
Price Reduction - Primary on Main
Address
367 N Magnolia Pl, Middleton, ID
Price
$ 463,000
Property Attributes
- MLS#99002581
- TypeSingle Family
- Listing Status Active
- CountyCanyon
- CityMiddleton
- NeighborhoodWestwood
- Zip83644
- Style
- Year Built2013
- Taxes$ 1937
- Price$ 463,000
- Bedrooms3
- Full Bathrooms3
- Half Bathrooms0
- Sqr Footage1813
- Lot Size0.2 Acres
Data Source:
Intermountain MLS (IMLS)
Property Description
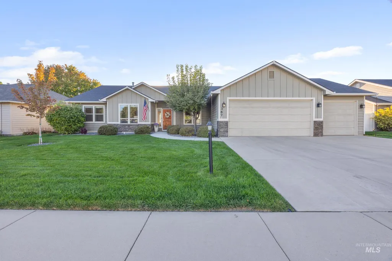
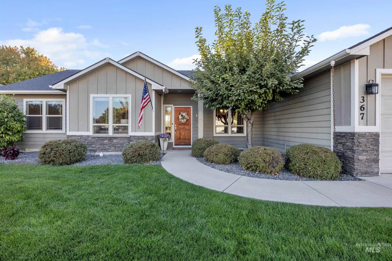
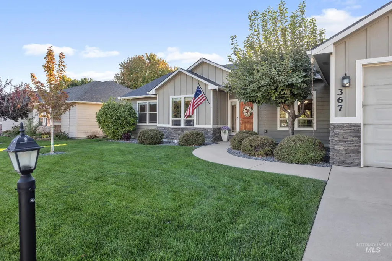
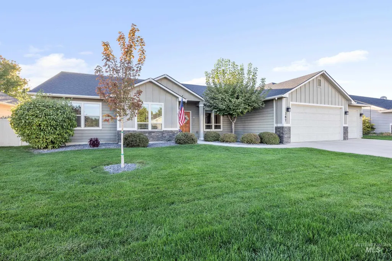
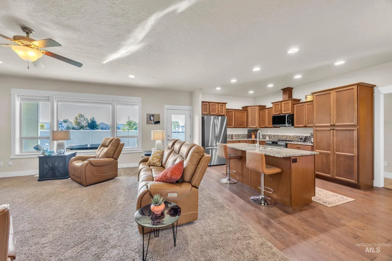
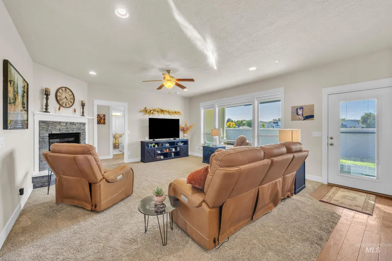
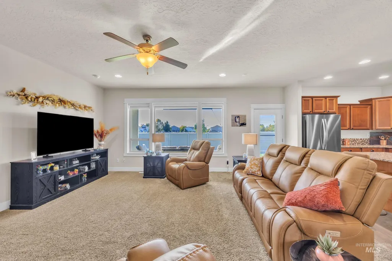
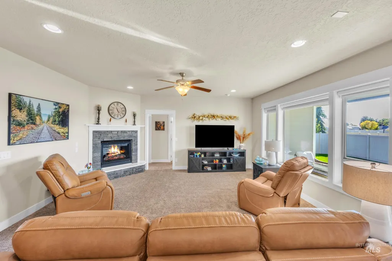
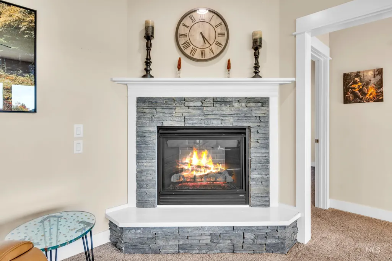
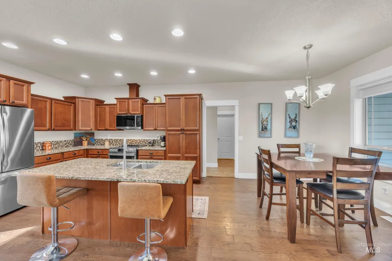
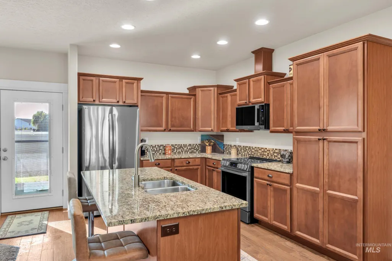
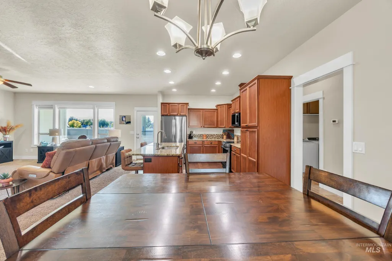
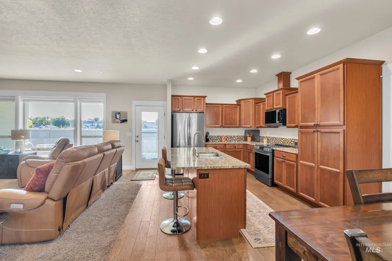
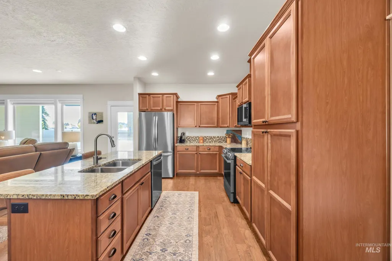
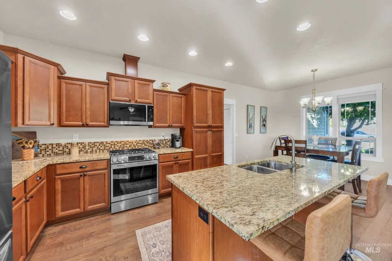
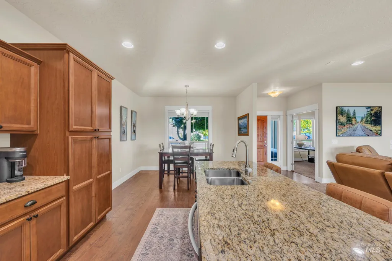
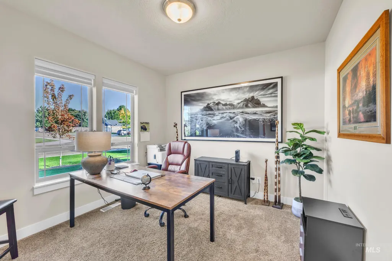
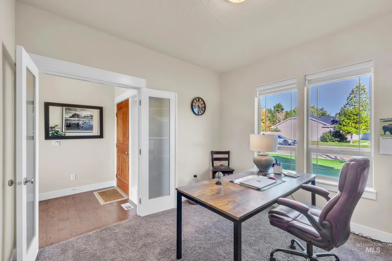
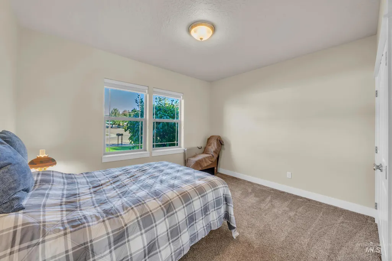
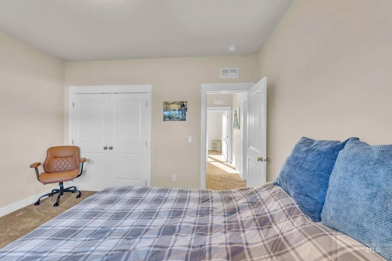
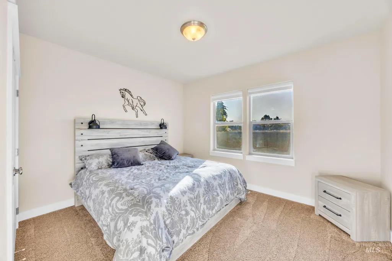
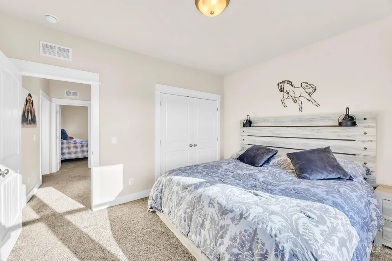
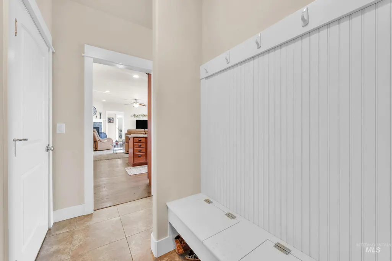
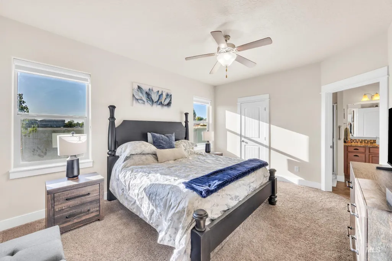
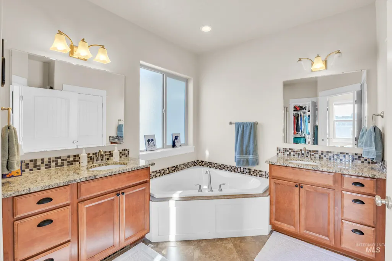
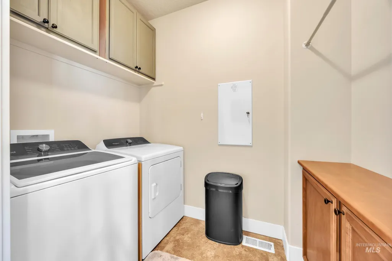
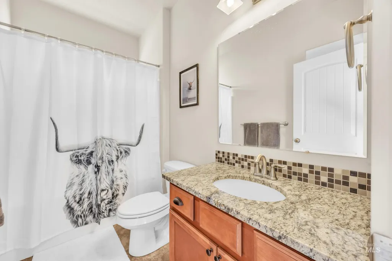
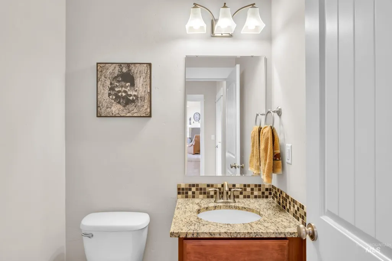
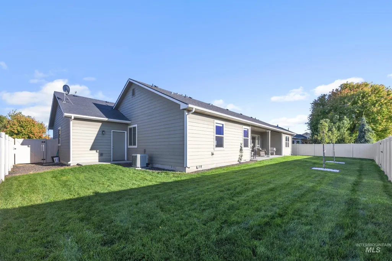
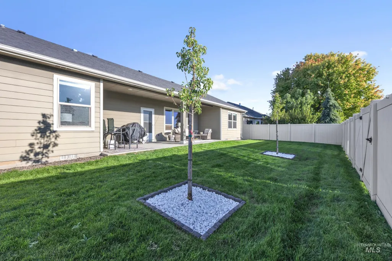
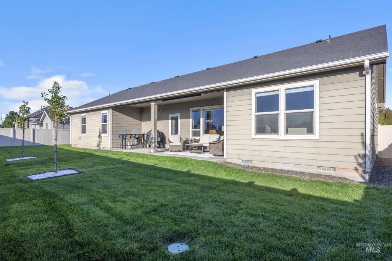
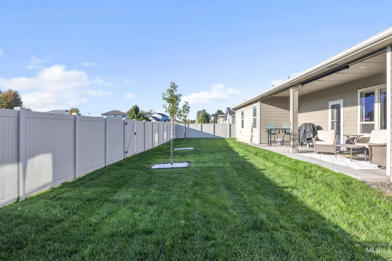
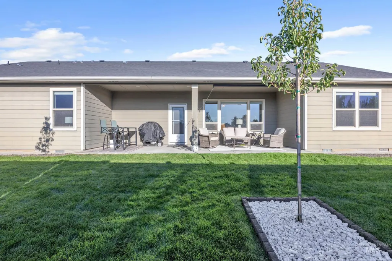
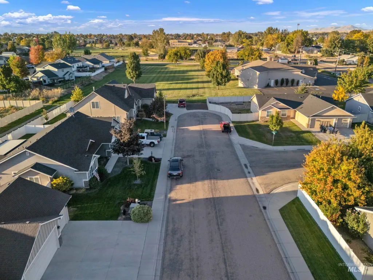
Stunning top-quality home in beautiful Westwood Sub., a small quiet development conveniently located close to schools and town. 2x6 walls, 30 yr. architectural comp roof, hardiplank and hardiboard siding with lots of stone on the front elevation, large covered patio, stone fireplace with mantle and hearth, 95% efficiency gas furnace with new motherboard. Full auto sprinklers and landscaping in front, and back yard fully fenced (vinyl). Granite Kitchen Island, counter tops and bathrooms. Engineered hardwood flooring in the entryway, dining, kitchen, and office. New LG dishwasher and Range. The new oven is convection, bake, and air fryer. The new matching refrigerator, washer and dryer will be included with a full price offer. Three bedrooms plus office two bathrooms plus powder bath. The HOA dues were $400 yearly until this year as the irrigation pump needed to be replaced requiring an increase in the dues. Once that is replaced the HOA will reconsider the dues. The Back yard is 22' deep. The greenbelt walk way is behind the fence is 25' deep. Then single family homes are planned in the future behind the second fence. The HOA maintains the greenbelt area.
| Elementary School | Middle School | High School |
|---|---|---|
| Middleton Heights Elementary School | Middleton Jr Middle School | Middleton High School |
| Price History | |
|---|---|
| 10/2/2026 | Listed $473,000 |
| 10/22/2026 | 2$463,000 |
General Features
| Heating | Forced Air |
|---|---|
| Cooling | Central Air |
| Utilities | Sewer Connected |
| Roof | Composition |
| Appliances | Dishwasher |
| HOA Fee | 900 |
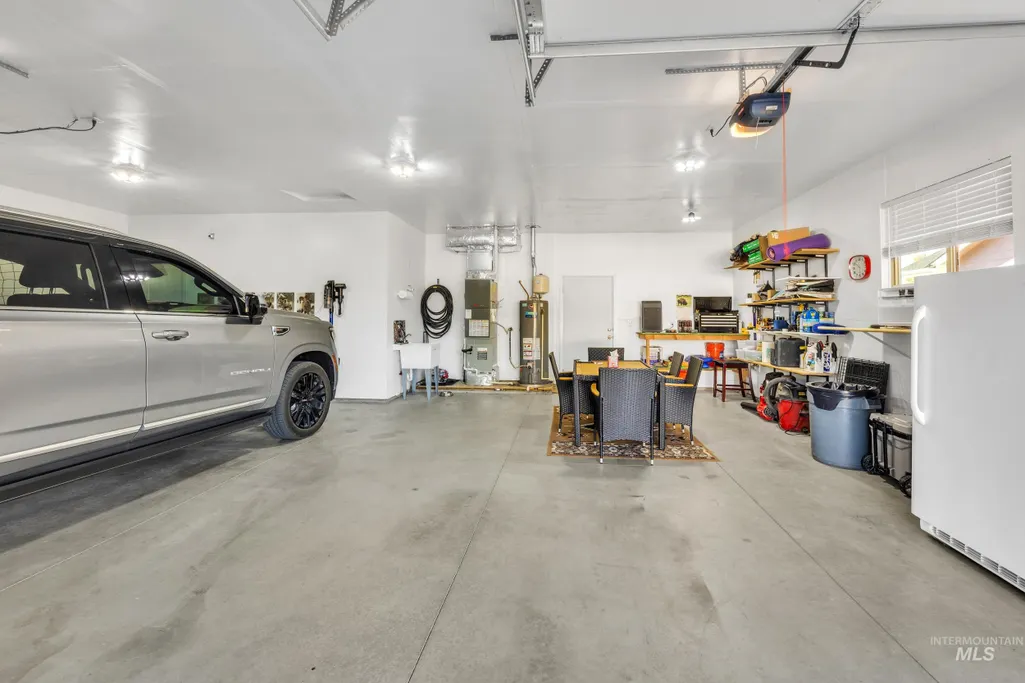
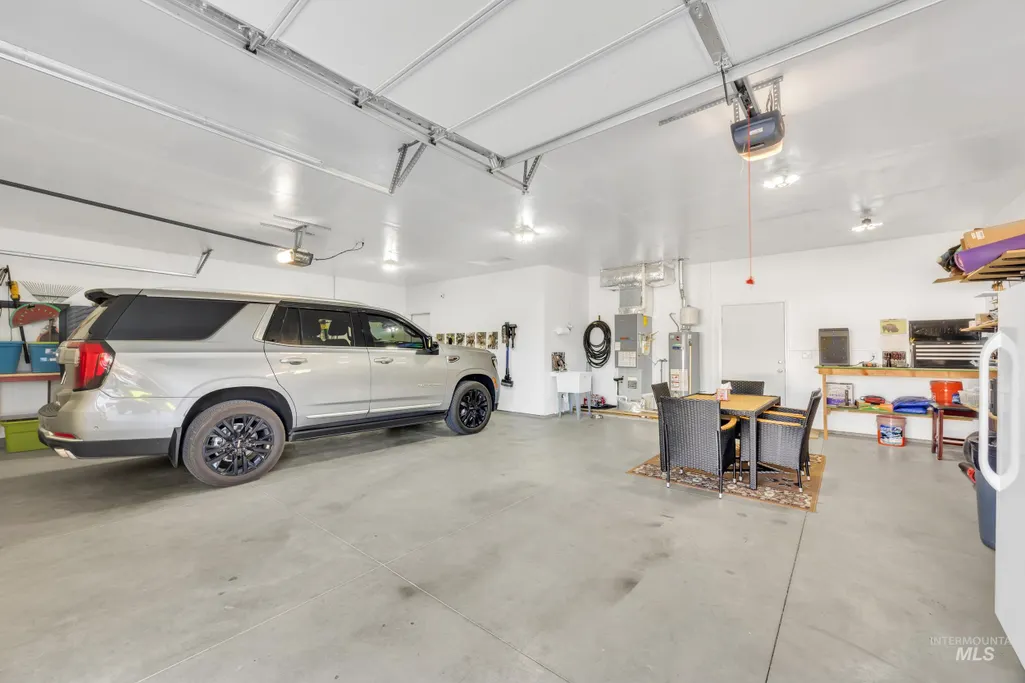
| Garage Spaces | 3 |
| Patio/Porch Features | Covered Patio/Deck |
| Construction Materials | Frame |
| Year Built | 2013 |
| Levels | One |
| Property Subtype | Single Family Residence |
| Tax Year | 2025 |
| Current Use | Single Family |
| Ownership | Fee Simple |
| Assoc Fee Paid Per | Annually |
| County | Canyon |
| Property Type | Residential |
| HOA | true |
| Attached Garage | true |
| Subdivision Name | Westwood |
| Garage Y/N | true |
| Status | Active |
| Directions | I-84 West, take Middleton exit, E. Hwy 44, N. Cemetery Rd., W. Halverson, N. Magnolia |
| ModificationTimestamp | 2026-10-27T22:04:26.600Z |
| High School | Middleton |
| City | Middleton |
| High School District | Middleton School District #134 |
| Lot Size Units | Acres |
| Lot Size Square Feet | 8712 |
| Carport Y/N | false |
| Listing Terms | Cash |
| Elementary School | Middleton Heights |
| Land Lease Y/N | false |
| Tax Annual Amount | 1937.9 |
| Middle/Junior High School | Middleton Jr |
| Virtual Tour | https://view.spiro.media/order/ba4f1983-ac81-4e1a-0368-08df1e037379?version=26_126&branding=false |
| Building Area Units | Square Feet |
| Primary Bedroom Level | Main |
| Living Area Units | Square Feet |
| Builder Name | Grayworks Homes |
| Standard Status | Active |
| Middle/Junior School District | Middleton School District #134 |
| Elementary School District | Middleton School District #134 |
| Virtual Tour | https://view.spiro.media/order/ba4f1983-ac81-4e1a-0368-08df1e037379?version=26_126&branding=true |
| Legal Description | 01-4N-3W SE WESTWOOD SUB LT 10 BLK 3, Middleton, Canyon County, Idaho |
| LeasableAreaUnits | Square Feet |
| Freehold | IDX |
Interior Features
| Interior Amenities | Bath-Master |
|---|---|
| Total Fireplaces | 1 |
| Fireplace Features | One |
| Kitchen Level | Main |
| Air Conditioning Y/N | true |
| Heating Y/N | true |
| Fireplace Y/N | true |
| Above Grade Finished Area | 1813 |
| Total Bedrooms | 3 |
| Main Level Bedrooms | 3 |
| Main Level Bathrooms | 2 |
| Below Grade Finished Area Unit Type | Square Feet |
| LivingAreaSource | Other |
| Below Grade Finished Area Source | Other |
| Above Grade Finished Area Source | Other |
| Above Grade Finished Area Unit Type | Square Feet |
| Total Baths | 3 |
| Kitchen Area | 130 |
| Kitchen Length | 10 |
| Kitchen Width | 13 |
| Primary on Main | 143 |
| Second Bedroom Length | 11 |
| Second Bedroom Width | 13 |
| Bedroom 3 Area | 143 |
| Bedroom 3 Length | 11 |
| Bedroom 3 Width | 13 |
| Primary Bedroom Area | 192 |
| Primary Bedroom Length | 12 |
| Primary Bedroom Width | 16 |
| Bedroom 3 Level | Main |
| Second Bedroom Level | Main |
Exterior Features
| Fencing | Full |
|---|---|
| Parking Features | Attached |
| Lot Features | Standard Lot 6000-9999 SF |
| Water Source | City Service |
| Total Parking | 3 |
| Lot Size Area | 0.2 |
| Building Area Total | 1813 |
| Lot Dimensions | 96x90 |
| Lot Size Acres | 0.2 |
| Road Surface Type | Paved |
| Other Parking | Garage: 33x28 |
| Covered Spaces | 3 |
| Road Frontage Type | Public Road |
Amenities
- Foreclosure
- Views
- Short Sale
- New Construction
- Adult 55+
- Lease To Own
- No HOA Fees
- Furnished
- Primary On Main
- Air Conditioning
- Seller Finance
- Green
- Fixer Upper
- Horse
- Golf
- Fireplace
- Deck
- Garage
- Basement
- Pool
Property vs Single Family Average in 83644
Price
Taxes
Year Built

 The data relating to real estate for sale on this web site comes in part from the IDX Program of the Snake River Regional Multiple Listing Service © 2026.
Information provided is deemed reliable but not guaranteed. All properties are subject to prior sale, change or withdrawal. The information being provided is for consumers personal, non-commercial use and may not be used for any purpose other than to identify prospective properties consumers may be interested in purchasing.
This content
