
Primary on Main
Address
17819 N Kirkhill Way, Boise, ID
Price
$ 850,900
Property Attributes
- MLS#99003891
- TypeSingle Family
- Listing Status Pending
- CountyAda
- CityBoise
- NeighborhoodAvimor
- Zip83714
- Style
- Year Built2013
- Taxes$ 1975
- Price$ 850,900
- Bedrooms4
- Full Bathrooms4
- Half Bathrooms0
- Sqr Footage2980
- Lot Size0.27 Acres
Data Source:
Intermountain MLS (IMLS)
Property Description
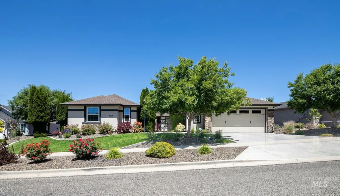
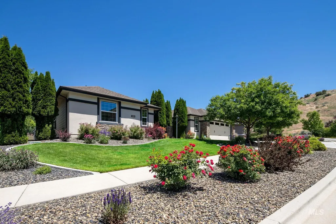
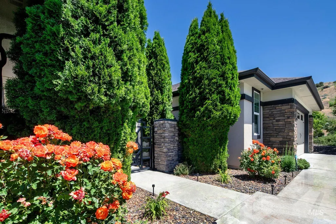
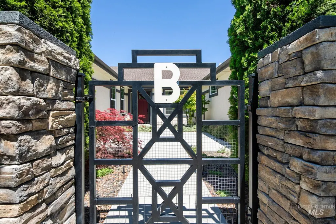
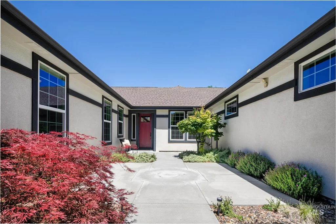
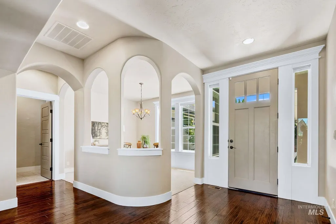
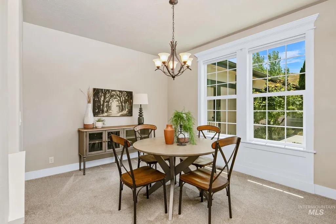
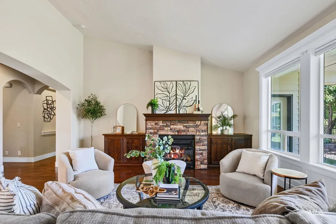
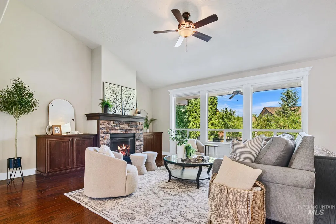
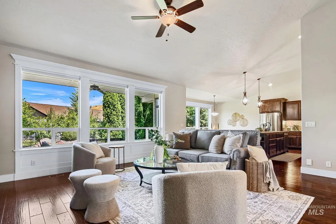
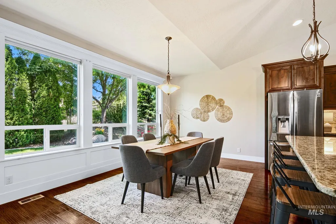
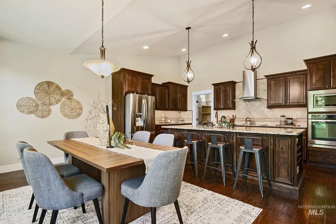
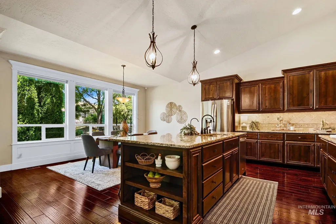
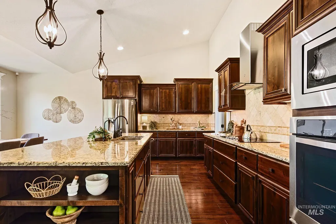
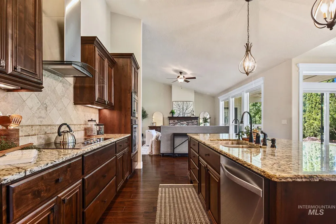
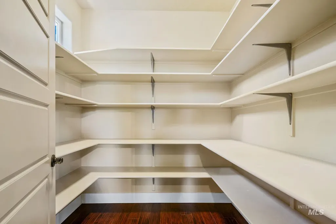
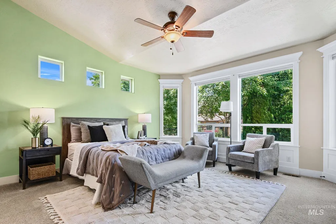
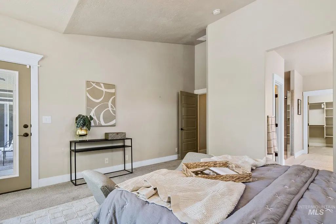
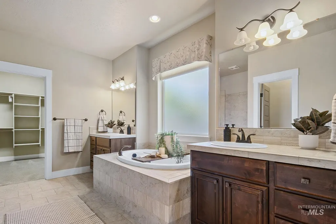
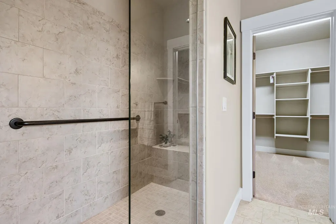
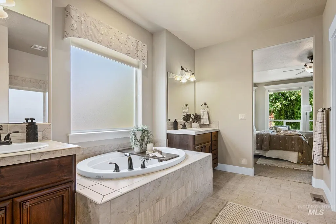
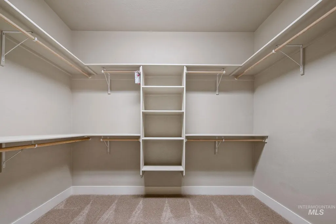
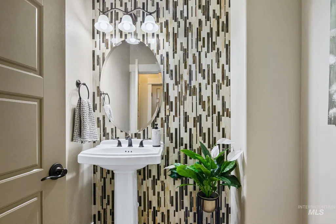
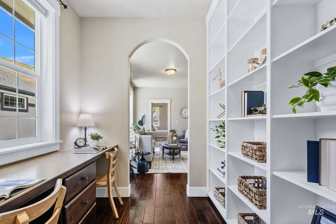
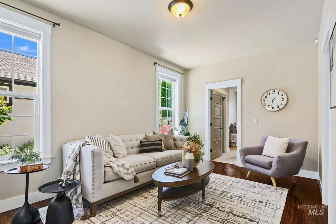
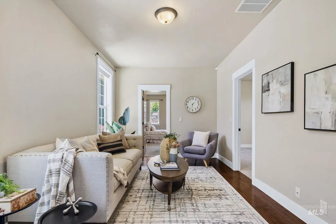
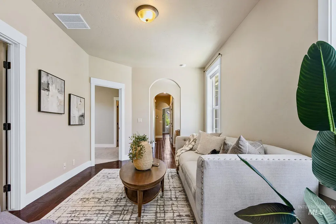
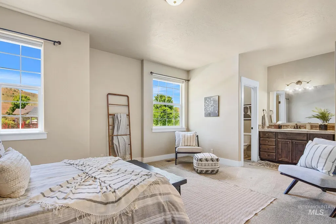
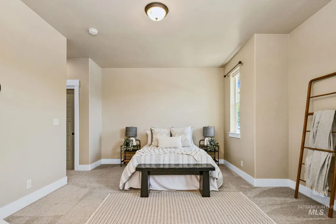
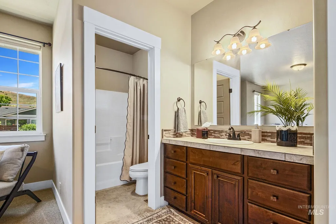
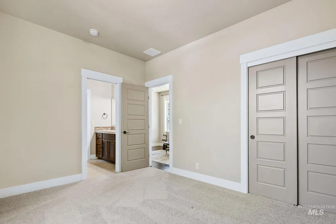
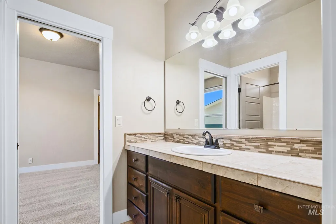
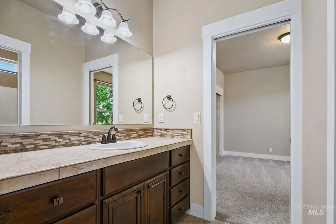
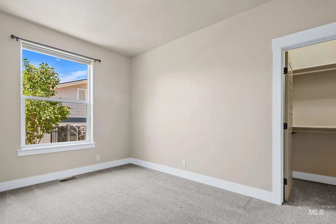
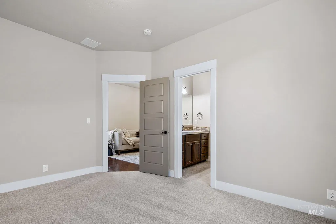
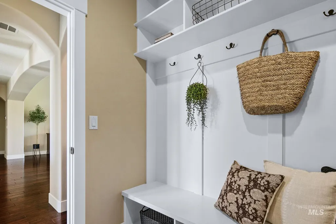
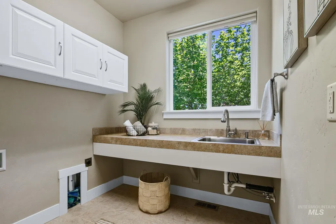
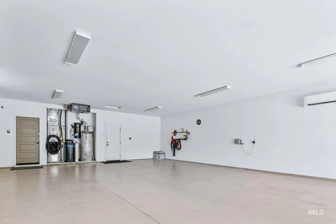
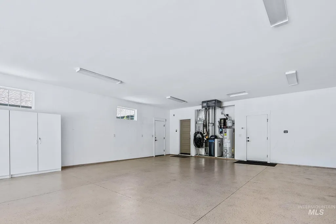
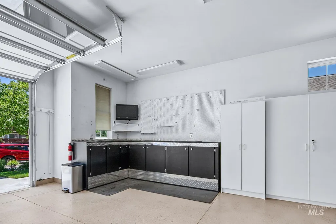
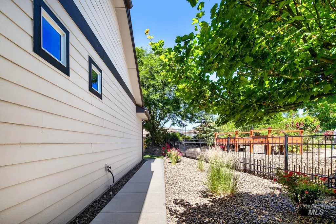
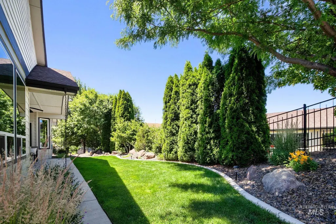
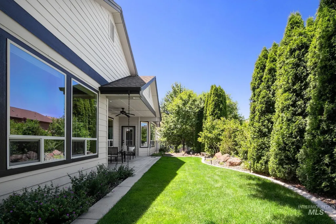
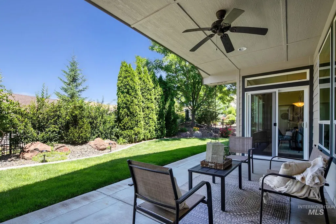
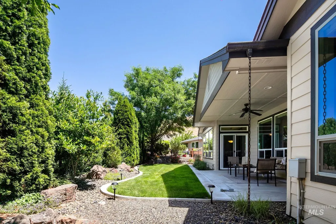
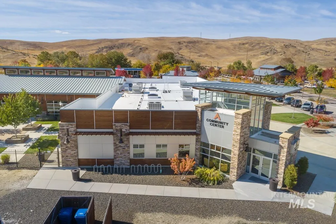
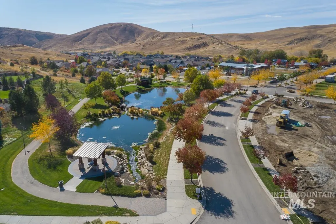
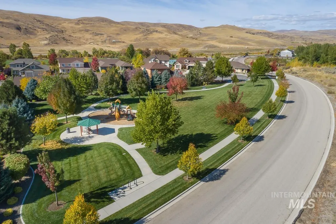
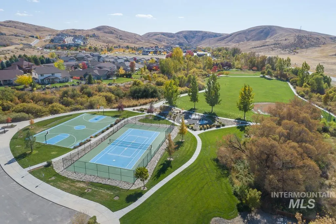
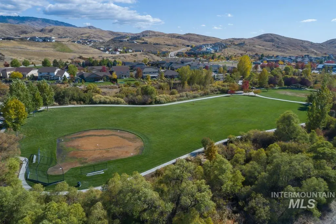
HUGE GARAGE! One-owner beautifully maintained, south facing, single level 4-bedroom, 3.5-bath home featuring a desirable split-floor plan and exceptional amenities throughout. The 1254 sq ft oversized, 4-car garage is equipped with a mini-split air conditioning system and a separate heating element, making it a versatile space for vehicles, hobbies, or a workshop. Enter through a private gated courtyard that leads to the front door. Inside, you'll find vaulted ceilings, engineered hardwood flooring throughout, and a spacious, beautifully appointed kitchen, with sizeable pantry, complete with a reverse osmosis water filtration system. The expansive primary suite offers direct backyard access, a walk-in tile shower, and an oversized walk-in closet. A second oversized ensuite bedroom is located at the front of the home, providing ideal accommodations for guests or multi-generational living. Additional highlights include a Jack-and-Jill bathroom between the 3rd and 4th bedroom, family room/ bonus room, built in office space, water softener, central vacuum system with all attachments, and a fully fenced backyard. Enjoy a vibrant community lifestyle with resort-style pools, fitness facilities, parks, trails, sports courts, dining, and plenty of opportunities for recreation and relaxation. This home is NOT SUBJECT TO the CID taxes.
| Elementary School | Middle School | High School |
|---|---|---|
| Seven Oaks Elementary School | Eagle Middle Middle School | Eagle High School |
| Price History | |
|---|---|
| 10/16/2026 | Listed $850,900 |
General Features
| Heating | Forced Air |
|---|---|
| Cooling | Central Air |
| Utilities | Sewer Connected |
| Roof | Architectural Style |
| Appliances | Electric Water Heater |
| HOA Fee | 516.25 |
| Garage Spaces | 4 |
| Patio/Porch Features | Covered Patio/Deck |
| Pool Features | Community |
| Construction Materials | Stucco |
| Year Built | 2013 |
| Levels | One |
| Property Subtype | Single Family Residence |
| Tax Year | 2025 |
| Current Use | Single Family |
| Ownership | Fee Simple,Fractional Ownership: No |
| Waterfront Features | Pond Community |
| Assoc Fee Paid Per | Quarterly |
| County | Ada |
| Property Type | Residential |
| HOA | true |
| Attached Garage | true |
| Subdivision Name | Avimor |
| Garage Y/N | true |
| Status | Pending |
| Directions | From State St/Hwy 44, N Hwy 55, E onto Avimor Dr, E on MCLeod Way, N on Kirkhill Way |
| ModificationTimestamp | 2026-10-18T23:01:45.900Z |
| High School | Eagle |
| City | Boise |
| High School District | West Ada School District |
| Lot Size Units | Acres |
| Lot Size Square Feet | 11761.2 |
| Carport Y/N | false |
| Listing Terms | Consider All |
| Elementary School | Seven Oaks |
| Land Lease Y/N | false |
| Tax Annual Amount | 1975.34 |
| Middle/Junior High School | Eagle Middle |
| Building Area Units | Square Feet |
| Primary Bedroom Level | Main |
| Living Area Units | Square Feet |
| Builder Name | Avimor Partners LLC |
| Standard Status | Pending |
| Middle/Junior School District | West Ada School District |
| Elementary School District | West Ada School District |
| Legal Description | Lot 5 Blk 4 Avimor Sub #1 |
| LeasableAreaUnits | Square Feet |
| Freehold | IDX |
Interior Features
| Interior Amenities | Bath-Master |
|---|---|
| Flooring | Hardwood |
| Total Fireplaces | 1 |
| Fireplace Features | One |
| Kitchen Level | Main |
| Air Conditioning Y/N | true |
| Heating Y/N | true |
| Fireplace Y/N | true |
| Above Grade Finished Area | 2980 |
| Total Bedrooms | 4 |
| Main Level Bedrooms | 4 |
| Main Level Bathrooms | 3 |
| Below Grade Finished Area Unit Type | Square Feet |
| LivingAreaSource | Plans |
| Below Grade Finished Area Source | Plans |
| Above Grade Finished Area Source | Plans |
| Above Grade Finished Area Unit Type | Square Feet |
| Total Baths | 4 |
| Kitchen Area | 238 |
| Kitchen Length | 14 |
| Kitchen Width | 17 |
| Primary on Main | 130 |
| Second Bedroom Length | 13 |
| Second Bedroom Width | 10 |
| Bedroom 3 Area | 130 |
| Bedroom 3 Length | 10 |
| Bedroom 3 Width | 13 |
| Bedroom 4 Area | 273 |
| Bedroom 4 Length | 21 |
| Bedroom 4 Width | 13 |
| Dining Room Area | 12 |
| Dining Room Width | 10 |
| Primary Bedroom Area | 240 |
| Primary Bedroom Length | 15 |
| Primary Bedroom Width | 16 |
| Dining Room Level | Main |
| Dining Room Area | 120 |
| Bedroom 4 Level | Main |
| Bedroom 3 Level | Main |
| Second Bedroom Level | Main |
Exterior Features
| Fencing | Full |
|---|---|
| Parking Features | Attached |
| Lot Features | 10000 SF - .49 AC |
| Water Source | City Service |
| Total Parking | 4 |
| Lot Size Area | 0.27 |
| Foundation Details | Crawl Space |
| Building Area Total | 2980 |
| Lot Size Acres | 0.27 |
| Road Surface Type | Paved |
| Covered Spaces | 4 |
Amenities
- Foreclosure
- Views
- Short Sale
- New Construction
- Adult 55+
- Lease To Own
- No HOA Fees
- Furnished
- Primary On Main
- Air Conditioning
- Seller Finance
- Green
- Fixer Upper
- Horse
- Golf
- Fireplace
- Deck
- Garage
- Basement
- Pool
Property vs Single Family Average in 83714
Price
Taxes
Year Built

 The data relating to real estate for sale on this web site comes in part from the IDX Program of the Snake River Regional Multiple Listing Service © 2026.
Information provided is deemed reliable but not guaranteed. All properties are subject to prior sale, change or withdrawal. The information being provided is for consumers personal, non-commercial use and may not be used for any purpose other than to identify prospective properties consumers may be interested in purchasing.
This content
