
Primary on Main
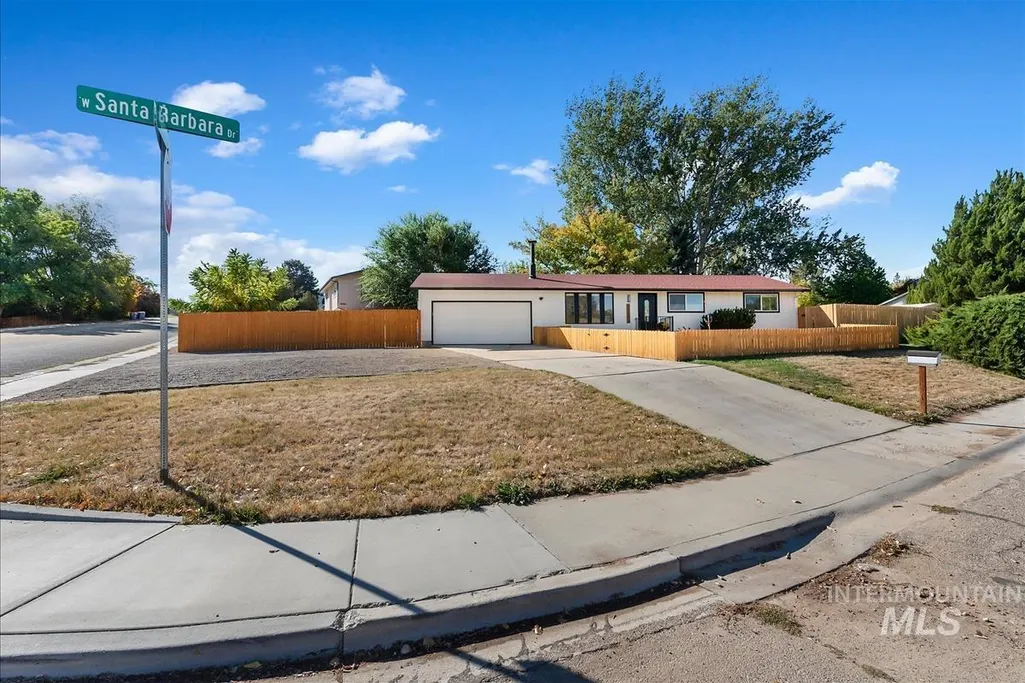
Address
11503 W Santa Barbara Dr, Boise, ID
Price
$ 515,000
Property Attributes
- MLS#99003962
- TypeSingle Family
- Listing Status Pending
- CountyAda
- CityBoise
- NeighborhoodHidden Valley Estates
- Zip83709
- Style
- Year Built1975
- Taxes$ 883
- Price$ 515,000
- Bedrooms3
- Full Bathrooms2
- Half Bathrooms0
- Sqr Footage1652
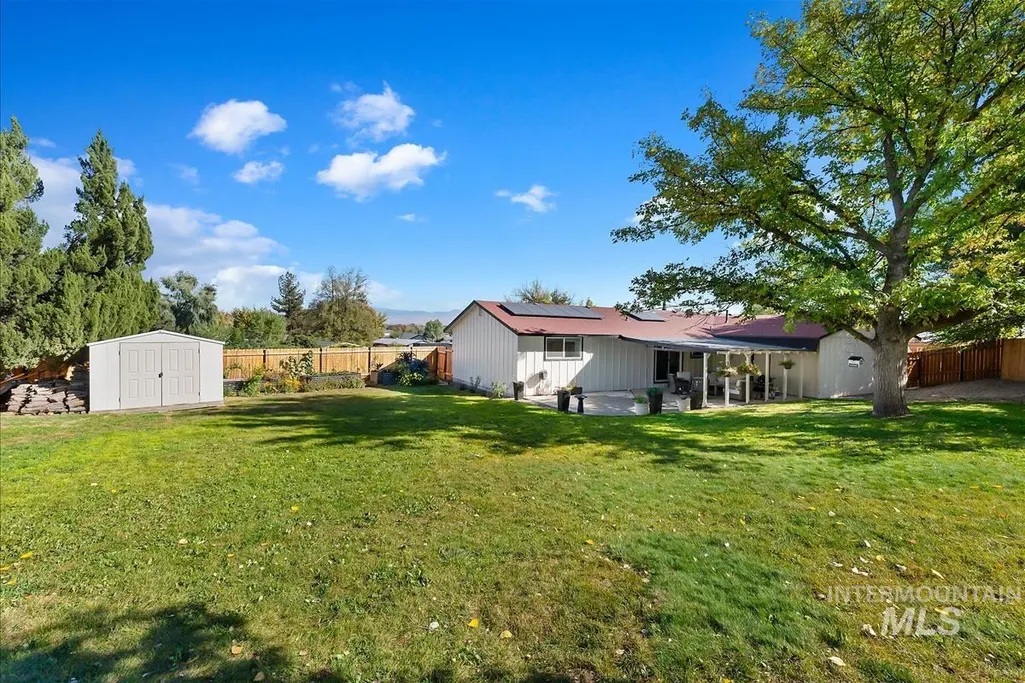
- Lot Size0.41 Acres
Data Source:
Intermountain MLS (IMLS)
Property Description
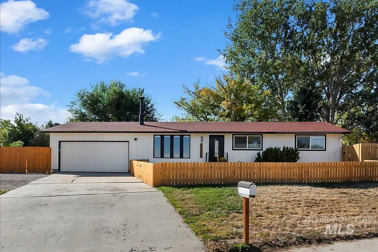
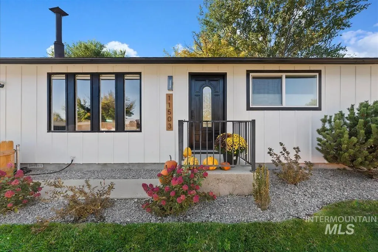
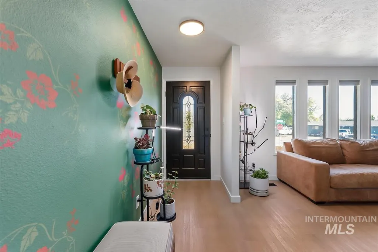
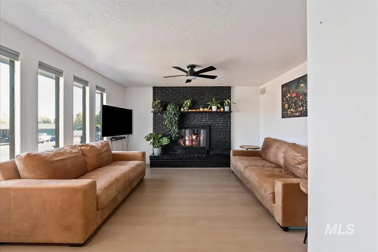
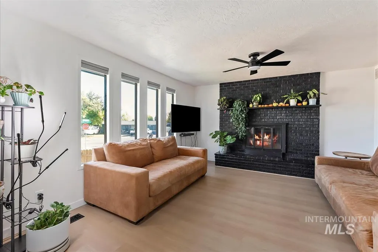
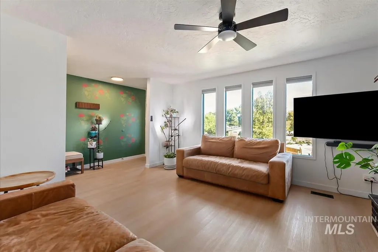
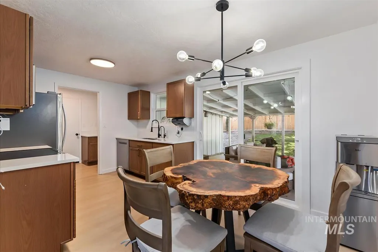
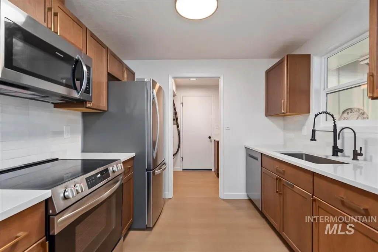
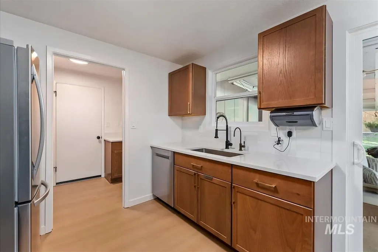
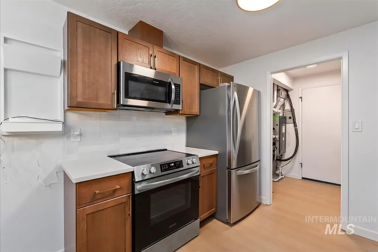
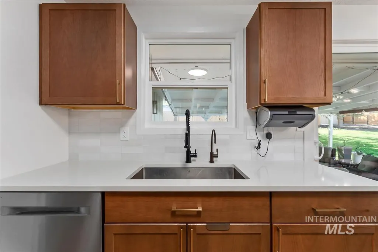
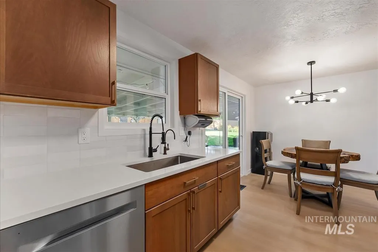
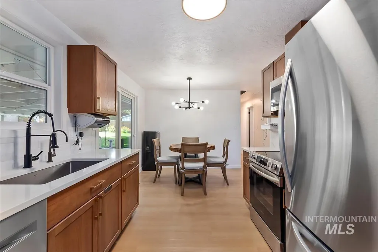
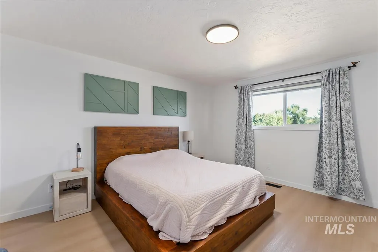
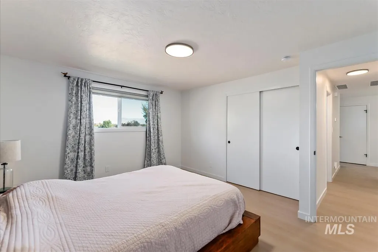
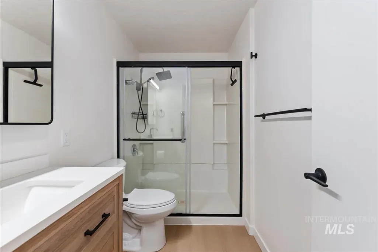
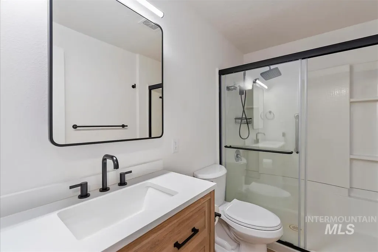
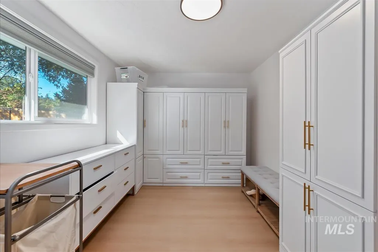
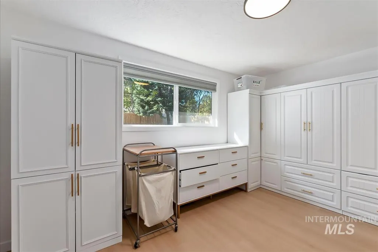
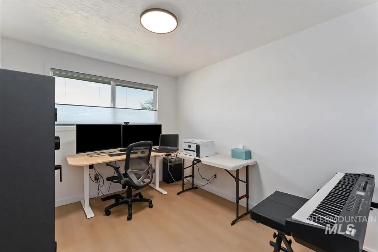
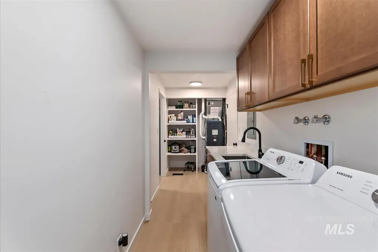
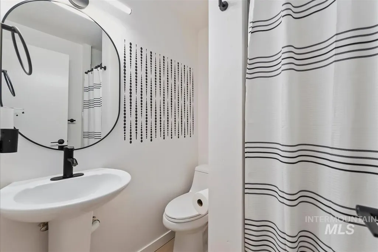
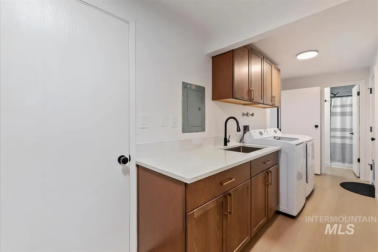
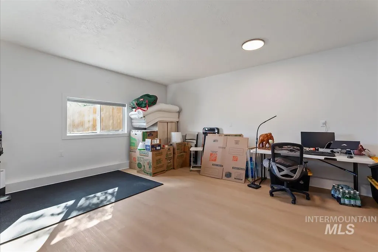
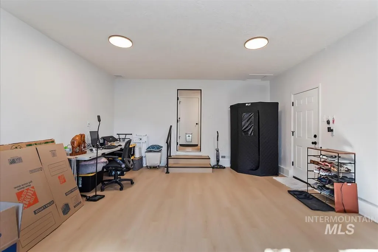
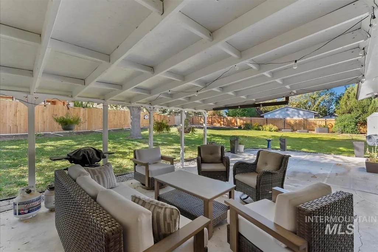
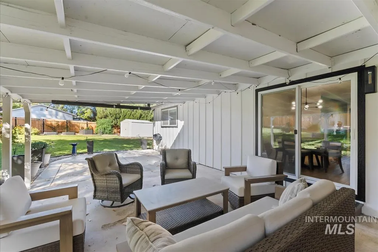
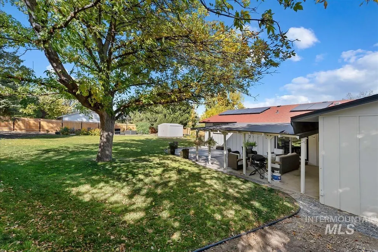
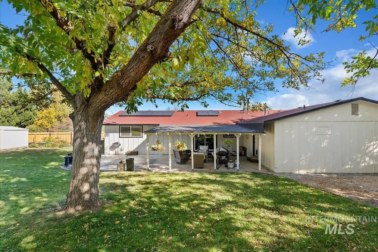
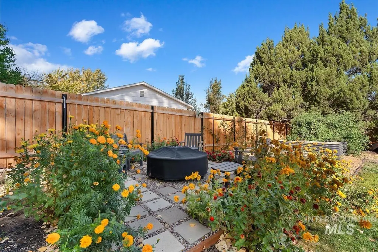
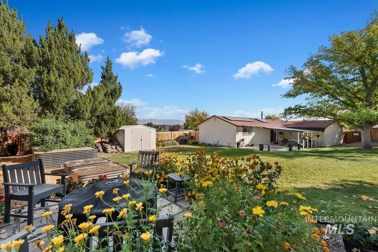
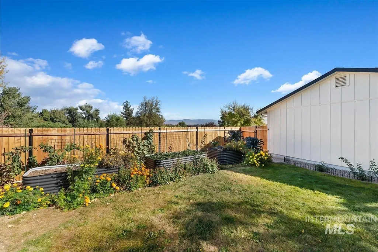
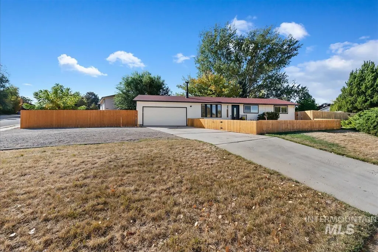
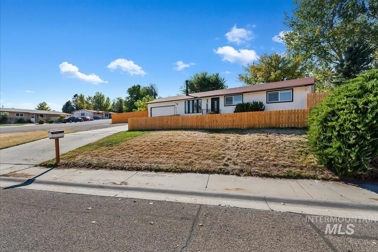
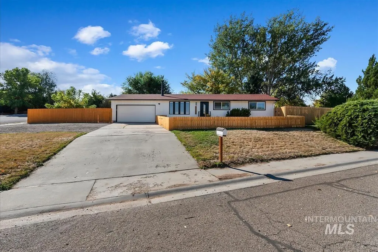
Enjoy the best of both city living with a country feel in this beautifully updated home situated on nearly half an acre just outside Boise city limits! It offers 3 bedrooms, 2 bathrooms, and a spacious bonus room combining comfort with functionality. Natural light fills the inviting living spaces, and a cozy fireplace adds warmth and charm. The kitchen features timeless wood cabinetry, quartz countertops, water filtration system and stainless steel appliances. Step outside to enjoy the thoughtfully landscaped grounds, which offer privacy, mature trees, and plenty of space to relax or entertain. There are no HOA fees, and the property includes gated RV and/or boat parking. Bring your green thumb! A newly installed gravity-fed flood irrigation system makes maintaining the grounds and garden boxes inexpensive and simple, and solar panels help keep electricity costs low. Additional highlights include a new furnace ('25), newer a/c unit, and roof (approx. 8 years). All this space and serenity, just minutes from popular shopping, dining, and everyday conveniences. A rare opportunity to enjoy a little more land without sacrificing location!
| Elementary School | Middle School | High School |
|---|---|---|
| Lake Hazel Elementary School | Lake Hazel Middle School | Mountain View High School |
| Price History | |
|---|---|
| 10/16/2026 | Listed $515,000 |
General Features
| Heating | Forced Air |
|---|---|
| Cooling | Central Air |
| Utilities | Sewer Connected |
| Roof | Architectural Style |
| Appliances | Gas Water Heater |
| Garage Spaces | 2 |
| Patio/Porch Features | Covered Patio/Deck |
| Construction Materials | Frame |
| Year Built | 1975 |
| Electric | Solar Panel – Owned |
| Levels | One |
| Property Subtype | Single Family Residence |
| Tax Year | 2025 |
| Current Use | Single Family |
| Ownership | Fee Simple,Fractional Ownership: No |
| Waterfront Features | Irrigation Canal/Ditch |
| Assoc Fee Paid Per | Annually |
| County | Ada |
| Property Type | Residential |
| Attached Garage | true |
| Subdivision Name | Hidden Valley Estates |
| Garage Y/N | true |
| Other Structures | Storage Shed |
| Status | Pending |
| Directions | Overland, S. Five Mile, W. Lake Hazel, S. Valley Heights, W. Santa Barbara |
| ModificationTimestamp | 2026-10-19T16:58:26.300Z |
| High School | Mountain View |
| City | Boise |
| High School District | West Ada School District |
| Zoning Description | Ada County-R6 |
| Lot Size Units | Acres |
| Lot Size Square Feet | 17859.6 |
| Carport Y/N | false |
| Listing Terms | Cash |
| Elementary School | Lake Hazel |
| Land Lease Y/N | false |
| Tax Annual Amount | 883.34 |
| Middle/Junior High School | Lake Hazel |
| Property Condition | Updated/Remodeled |
| Building Area Units | Square Feet |
| Primary Bedroom Level | Main |
| Living Area Units | Square Feet |
| Standard Status | Pending |
| Middle/Junior School District | West Ada School District |
| Elementary School District | West Ada School District |
| Virtual Tour | https://sunnyskies.media/11503-W-Santa-Barbara-Dr |
| Legal Description | LOT 1 BLK 12 HIDDEN VALLEY EST 8 #8725437 |
| LeasableAreaUnits | Square Feet |
| Freehold | IDX |
Interior Features
| Interior Amenities | Bed-Master Main Level |
|---|---|
| Total Fireplaces | 1 |
| Fireplace Features | One |
| Kitchen Level | Main |
| Air Conditioning Y/N | true |
| Heating Y/N | true |
| Fireplace Y/N | true |
| Above Grade Finished Area | 1652 |
| Total Bedrooms | 3 |
| Living Room Level | Main |
| Main Level Bedrooms | 3 |
| Main Level Bathrooms | 2 |
| Below Grade Finished Area Unit Type | Square Feet |
| LivingAreaSource | Public Records |
| Below Grade Finished Area Source | Public Records |
| Above Grade Finished Area Source | Public Records |
| Above Grade Finished Area Unit Type | Square Feet |
| Total Baths | 2 |
| Kitchen Area | 72 |
| Kitchen Length | 8 |
| Kitchen Width | 9 |
| Primary on Main | 90 |
| Second Bedroom Length | 9 |
| Second Bedroom Width | 10 |
| Bedroom 3 Area | 117 |
| Bedroom 3 Length | 9 |
| Bedroom 3 Width | 13 |
| Living Room Area | 182 |
| Living Room Length | 13 |
| Living Room Width | 14 |
| Primary Bedroom Area | 156 |
| Primary Bedroom Length | 12 |
| Primary Bedroom Width | 13 |
| Bedroom 3 Level | Main |
| Second Bedroom Level | Main |
Exterior Features
| Fencing | Full |
|---|---|
| Parking Features | Attached |
| Lot Features | 10000 SF - .49 AC |
| Water Source | City Service |
| Total Parking | 2 |
| Lot Size Area | 0.41 |
| Foundation Details | Crawl Space |
| Building Area Total | 1652 |
| Lot Size Acres | 0.41 |
| Road Surface Type | Paved |
| Other Parking | Garage: 20x24 |
| Covered Spaces | 2 |
| Road Frontage Type | Public Road |
Amenities
- Foreclosure
- Views
- Short Sale
- New Construction
- Adult 55+
- Lease To Own
- No HOA Fees
- Furnished
- Primary On Main
- Air Conditioning
- Seller Finance
- Green
- Fixer Upper
- Horse
- Golf
- Fireplace
- Deck
- Garage
- Basement
- Pool
Property vs Single Family Average in 83709
Price
Taxes
Year Built

 The data relating to real estate for sale on this web site comes in part from the IDX Program of the Snake River Regional Multiple Listing Service © 2026.
Information provided is deemed reliable but not guaranteed. All properties are subject to prior sale, change or withdrawal. The information being provided is for consumers personal, non-commercial use and may not be used for any purpose other than to identify prospective properties consumers may be interested in purchasing.
This content
