
Primary on Main




Address
5436 N Exeter Way, Meridian, ID
Price
$ 749,700
Property Attributes
- MLS#99004353
- TypeSingle Family
- Listing Status Pending
- CountyAda
- CityMeridian
- NeighborhoodBridgetower West
- Zip83646
- Style
- Year Built2021
- Taxes$ 2678
- Price$ 749,700
- Bedrooms4
- Full Bathrooms3
- Half Bathrooms0
- Sqr Footage2438
- Lot Size0.236 Acres
Data Source:
Intermountain MLS (IMLS)
Property Description
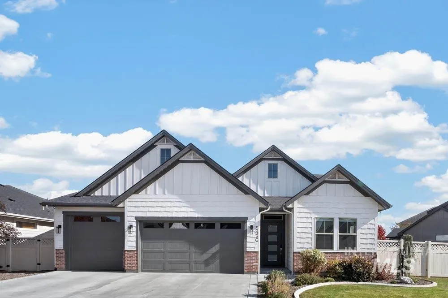
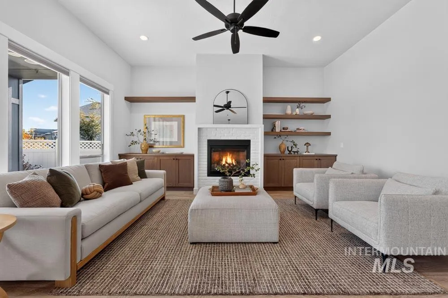
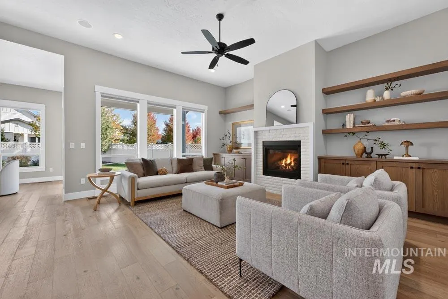
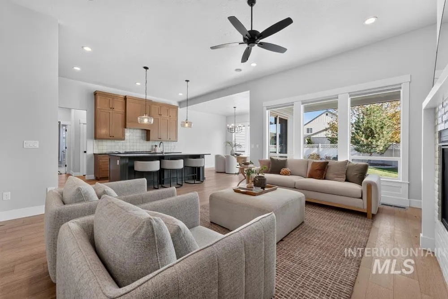
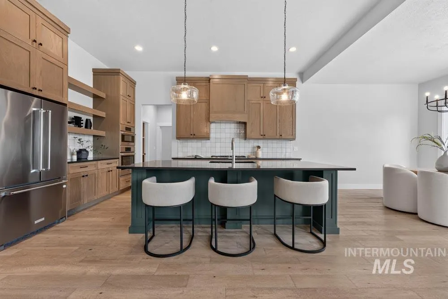
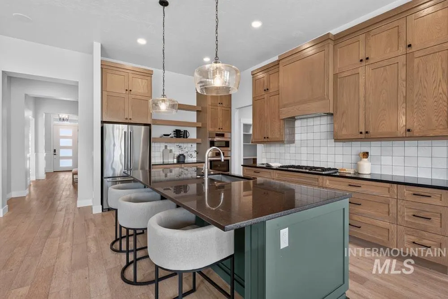
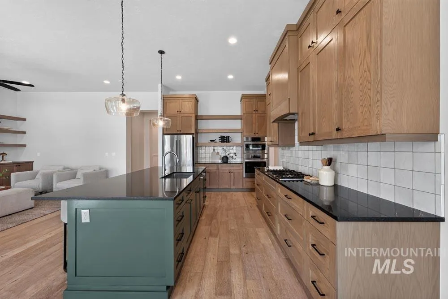
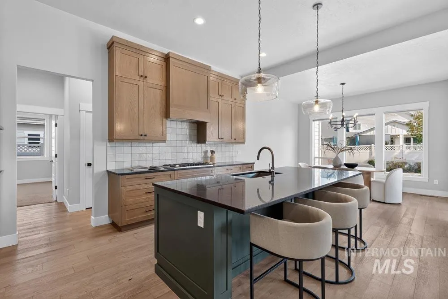
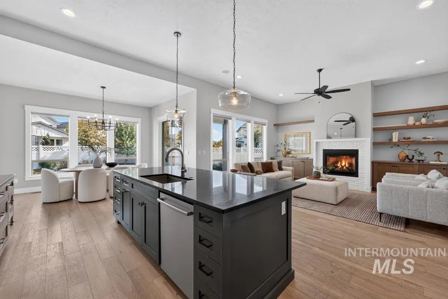
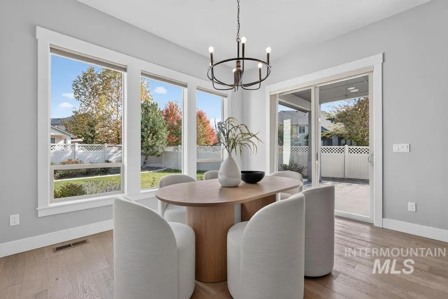
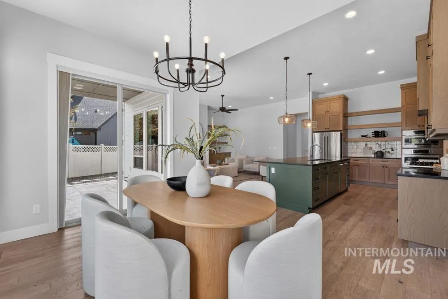
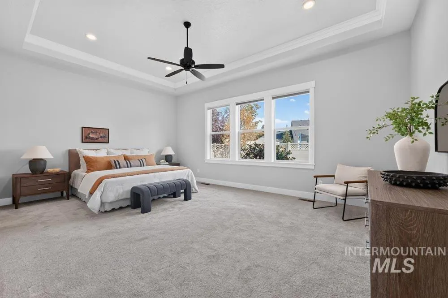
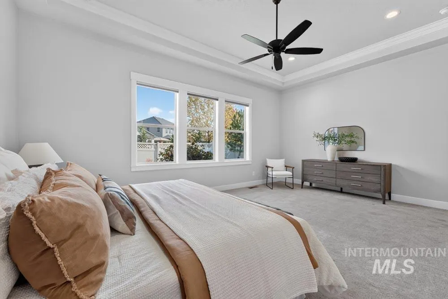
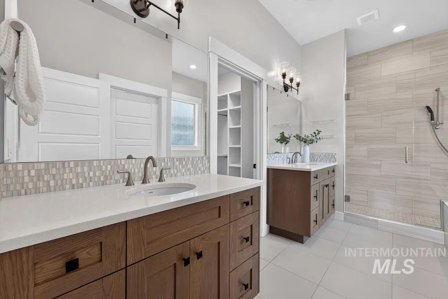
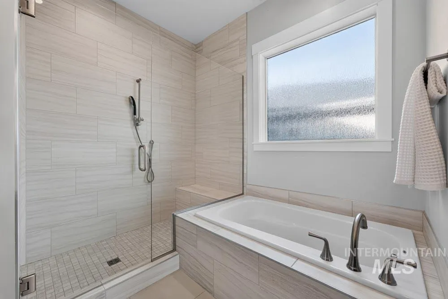
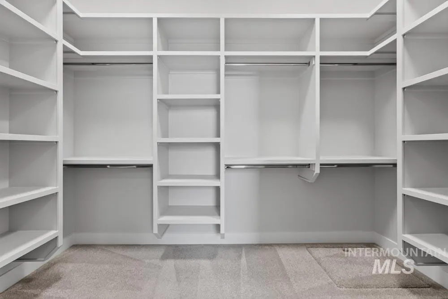
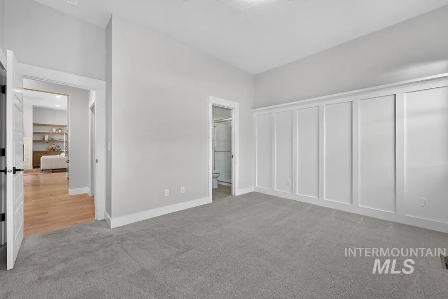
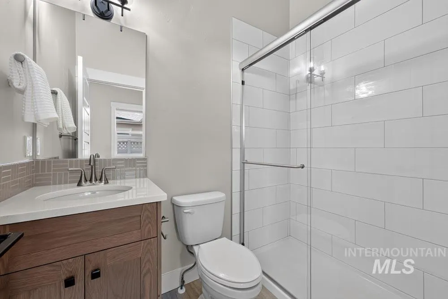
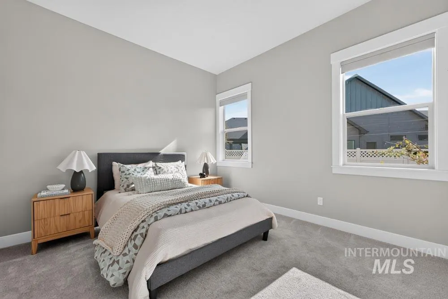
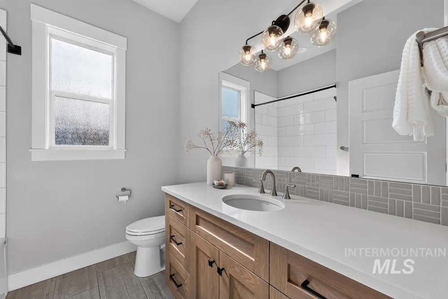
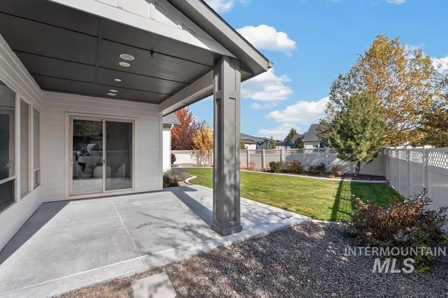
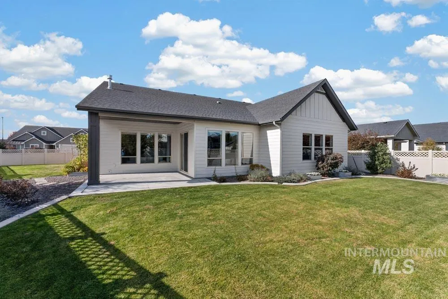
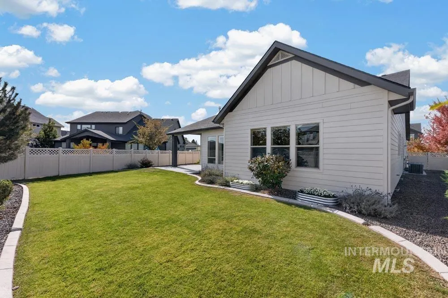
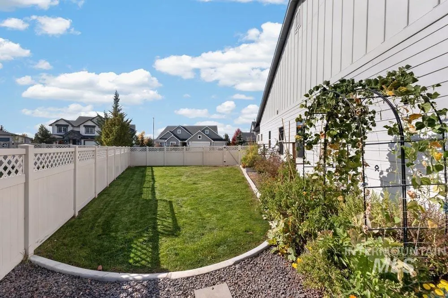
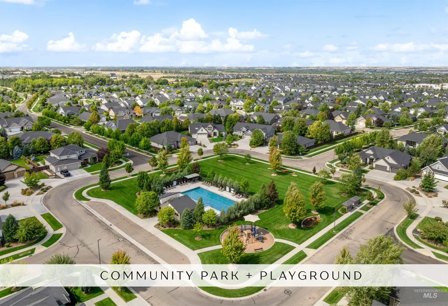
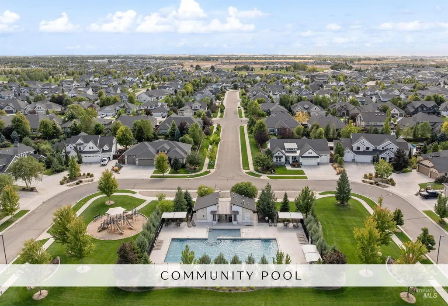
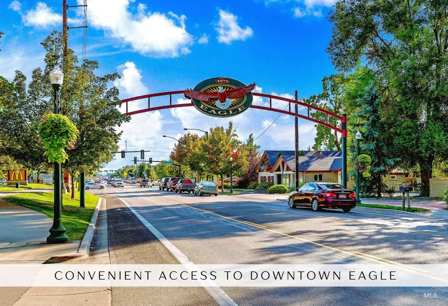
Experience elevated single-level living in the highly sought-after Bridgetower West community! Situated on nearly a quarter-acre, the inviting great room features a statement fireplace, custom built-ins, expansive windows, and engineered hardwood flooring. At the heart of the home, the gourmet kitchen impresses with premium stainless steel appliances, double ovens, granite countertops, an oversized island, two-toned cabinetry, Zellige tile backsplash, custom coffee station, and seamlessly integrated range hood. The dining area opens effortlessly to the covered patio, creating the perfect setting for indoor-outdoor entertaining. Retreat to the spacious primary suite featuring elegant tray ceilings and a spa-inspired bath with a freestanding soaking tub, expansive glass-enclosed tile shower, dual vanities, and generous walk-in closet. Refined finishes, custom millwork, and thoughtful design elevate every detail of this beautifully appointed residence. Outdoors, enjoy a spacious, fully landscaped backyard with garden beds, permanent LED exterior Christmas and accent lighting, 15' x 25' attic space, and ample room to relax or entertain. Just steps from Pleasant View Elementary, the community pool, and park, with convenient access to SpurWing Golf Course, Costco, premier shopping, dining, and the upcoming District at Ten Mile!
| Elementary School | Middle School | High School |
|---|---|---|
| Pleasant View Elementary School | Star Middle School | Owyhee High School |
| Price History | |
|---|---|
| 10/22/2026 | Listed $749,700 |
General Features
| Heating | Forced Air |
|---|---|
| Cooling | Central Air |
| Utilities | Sewer Connected |
| Roof | Composition |
| Appliances | Tank Water Heater |
| HOA Fee | 225 |
| Garage Spaces | 3 |
| Patio/Porch Features | Covered Patio/Deck |
| Construction Materials | Frame |
| Year Built | 2021 |
| Levels | One |
| Property Subtype | Single Family Residence |
| Tax Year | 2025 |
| Current Use | Single Family |
| Ownership | Fee Simple |
| Assoc Fee Paid Per | Quarterly |
| County | Ada |
| Property Type | Residential |
| HOA | true |
| Attached Garage | true |
| Subdivision Name | Bridgetower West |
| Garage Y/N | true |
| Status | Pending |
| Directions | N on Black Cat Rd, E on Gondola Rd, S on Napoli Wy, W on San Salvo Dr, S on Exeter Way. |
| ModificationTimestamp | 2026-10-25T13:53:13.600Z |
| High School | Owyhee |
| City | Meridian |
| High School District | West Ada School District |
| Zoning Description | R-4 |
| Lot Size Units | Acres |
| Lot Size Square Feet | 10280.16 |
| Carport Y/N | false |
| Listing Terms | Cash |
| Elementary School | Pleasant View |
| Land Lease Y/N | false |
| Tax Annual Amount | 2678.92 |
| Middle/Junior High School | Star |
| Building Area Units | Square Feet |
| Primary Bedroom Level | Main |
| Living Area Units | Square Feet |
| Standard Status | Pending |
| Middle/Junior School District | West Ada School District |
| Elementary School District | West Ada School District |
| Legal Description | LOT 05 BLK 17 VICENZA SUB NO 04 |
| LeasableAreaUnits | Square Feet |
| Freehold | IDX |
Interior Features
| Interior Amenities | Bath-Master |
|---|---|
| Flooring | Engineered Wood Floors |
| Total Fireplaces | 1 |
| Fireplace Features | One |
| Air Conditioning Y/N | true |
| Heating Y/N | true |
| Fireplace Y/N | true |
| Above Grade Finished Area | 2438 |
| Total Bedrooms | 4 |
| Main Level Bedrooms | 4 |
| Main Level Bathrooms | 3 |
| Below Grade Finished Area Unit Type | Square Feet |
| LivingAreaSource | Public Records |
| Below Grade Finished Area Source | Public Records |
| Above Grade Finished Area Source | Public Records |
| Above Grade Finished Area Unit Type | Square Feet |
| Total Baths | 3 |
| Primary on Main | 144 |
| Second Bedroom Length | 12 |
| Second Bedroom Width | 12 |
| Bedroom 3 Area | 154 |
| Bedroom 3 Length | 11 |
| Bedroom 3 Width | 14 |
| Bedroom 4 Area | 144 |
| Bedroom 4 Length | 12 |
| Bedroom 4 Width | 12 |
| Primary Bedroom Area | 280 |
| Primary Bedroom Length | 14 |
| Primary Bedroom Width | 20 |
| Bedroom 4 Level | Main |
| Bedroom 3 Level | Main |
| Second Bedroom Level | Main |
Exterior Features
| Fencing | Full |
|---|---|
| Parking Features | Attached |
| Lot Features | 10000 SF - .49 AC |
| Water Source | City Service |
| Total Parking | 3 |
| Lot Size Area | 0.236 |
| Building Area Total | 2438 |
| Lot Size Acres | 0.236 |
| Road Surface Type | Paved |
| Other Parking | Garage: 26x31 |
| Covered Spaces | 3 |
Amenities
- Foreclosure
- Views
- Short Sale
- New Construction
- Adult 55+
- Lease To Own
- No HOA Fees
- Furnished
- Primary On Main
- Air Conditioning
- Seller Finance
- Green
- Fixer Upper
- Horse
- Golf
- Fireplace
- Deck
- Garage
- Basement
- Pool
Property vs Single Family Average in 83646
Price
Taxes
Year Built

 The data relating to real estate for sale on this web site comes in part from the IDX Program of the Snake River Regional Multiple Listing Service © 2026.
Information provided is deemed reliable but not guaranteed. All properties are subject to prior sale, change or withdrawal. The information being provided is for consumers personal, non-commercial use and may not be used for any purpose other than to identify prospective properties consumers may be interested in purchasing.
This content
