
Golf Course - Primary on Main - Adult 55+
Address
4355 W Nine Iron Ln, Meridian, ID
Price
$ 540,000
Property Attributes
- MLS#99004405
- TypeSingle Family
- Listing Status Active
- CountyAda
- CityMeridian
- NeighborhoodAshford Greens
- Zip83646
- Style
- Year Built2002
- Taxes$ 2180
- Price$ 540,000
- Bedrooms2
- Full Bathrooms3
- Half Bathrooms0
- Sqr Footage2227
- Lot Size0.15 Acres
Data Source:
Intermountain MLS (IMLS)
Property Description
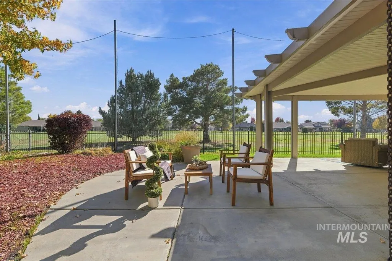
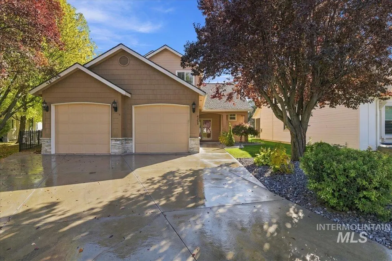
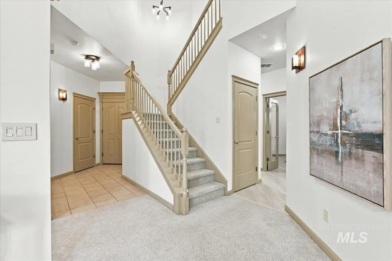
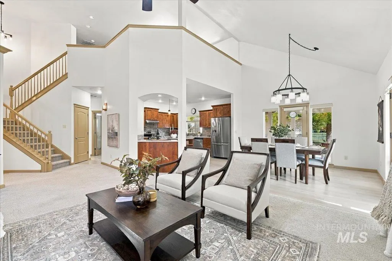
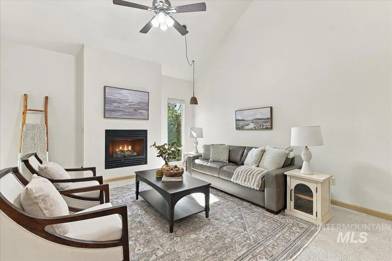
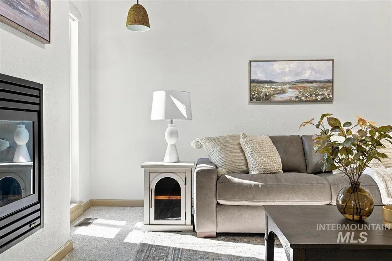
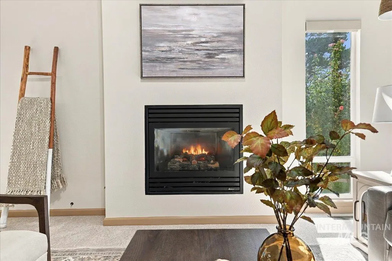
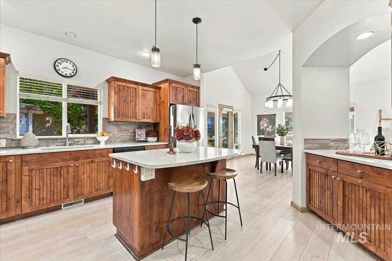
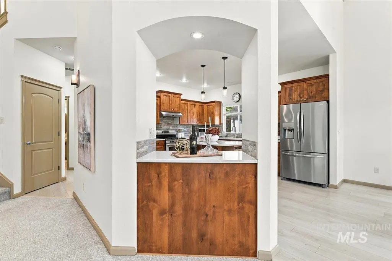
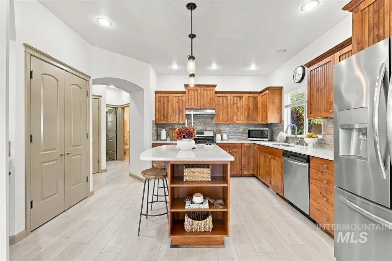
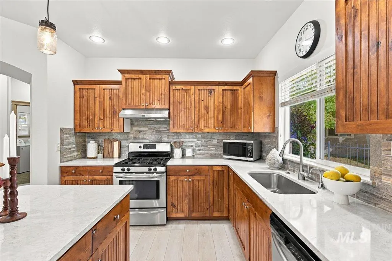
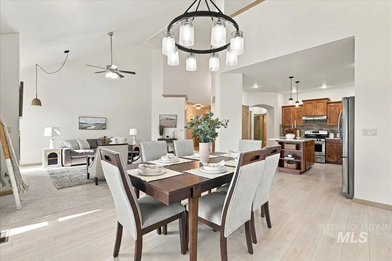
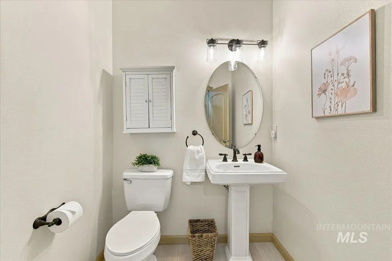
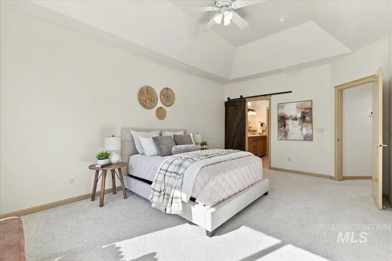
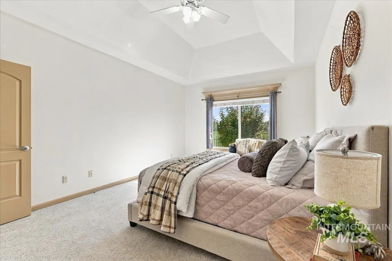
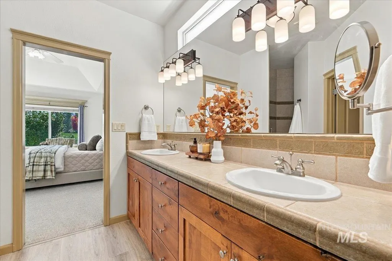
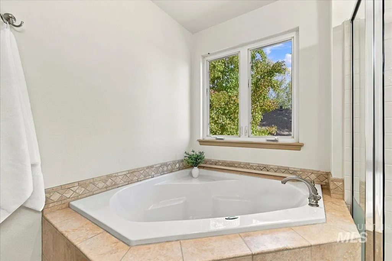
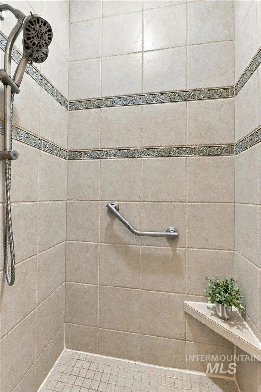
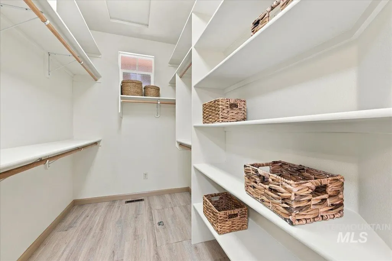
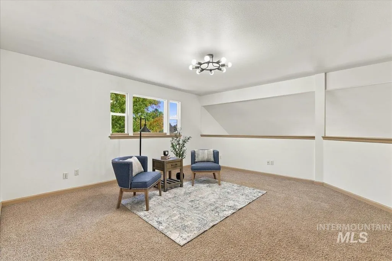
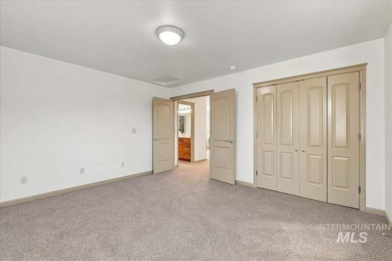
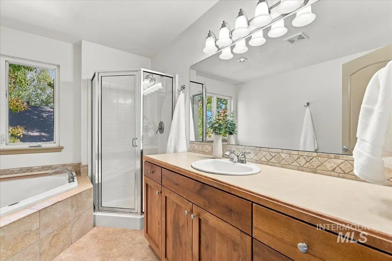
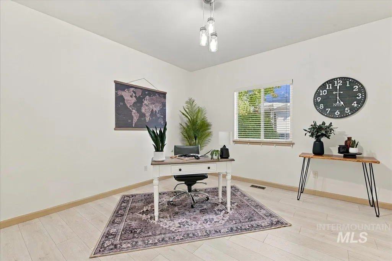
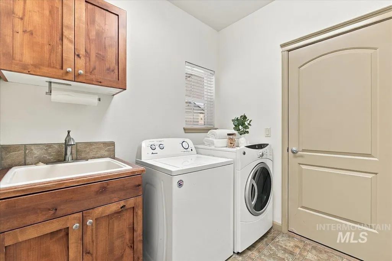
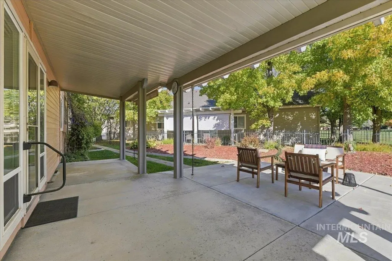
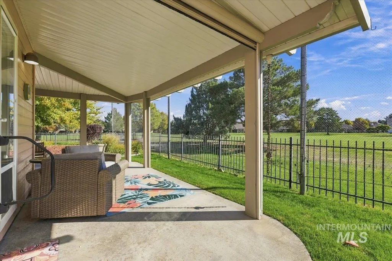
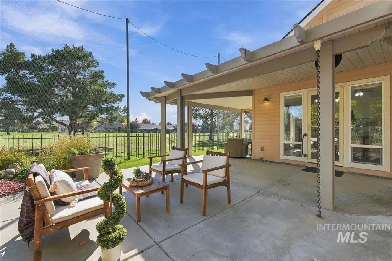
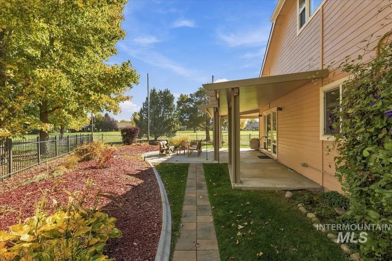
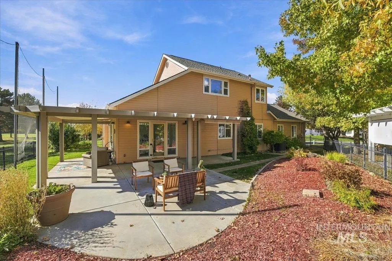
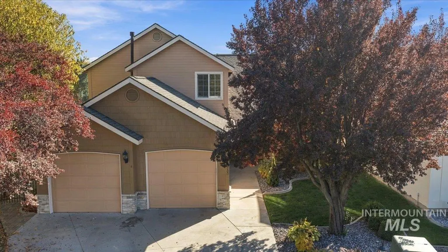
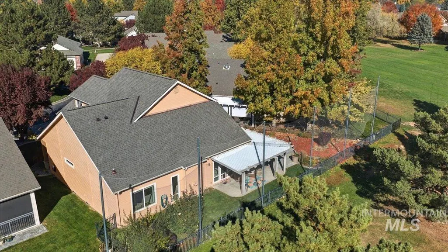
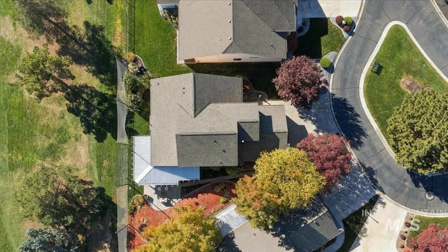
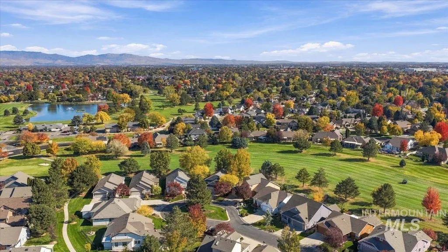
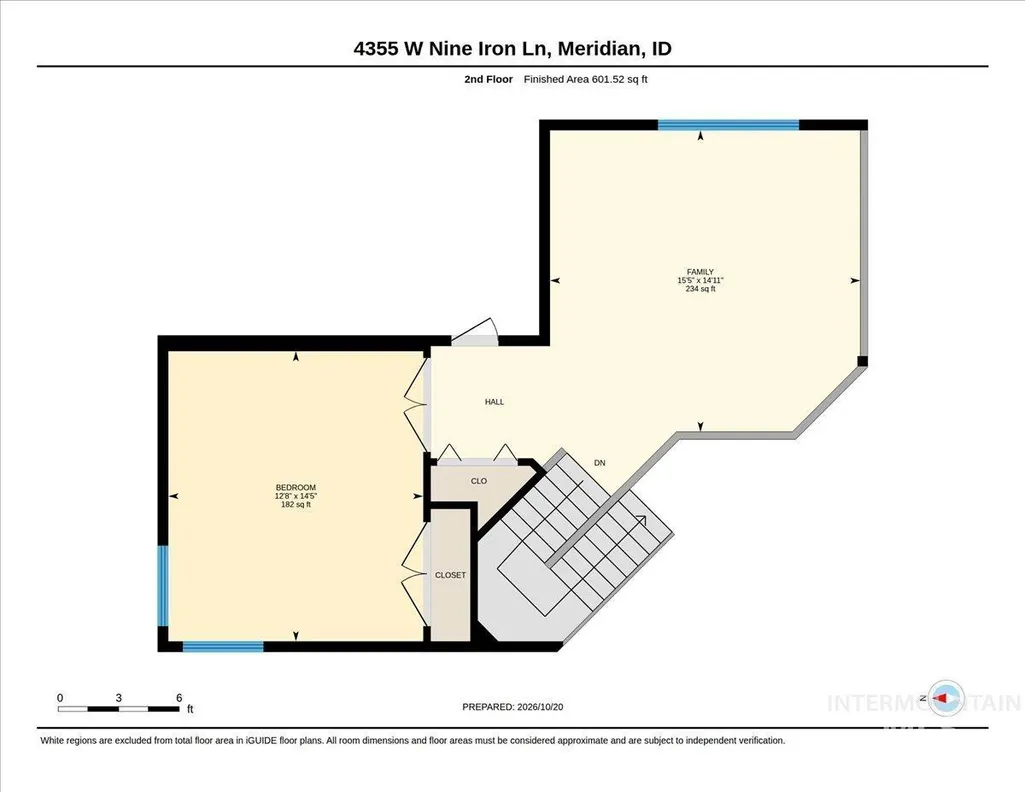
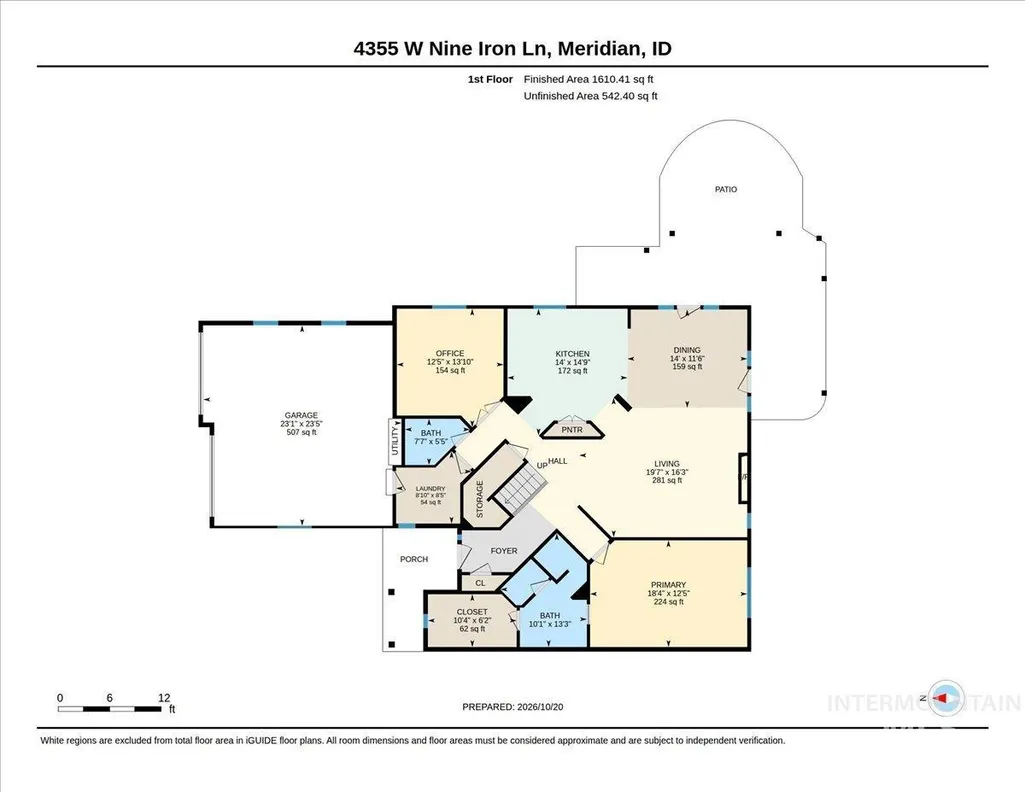
A beautifully maintained home in the gated James Place 55+ community, tucked on a quiet cul-de-sac and backing up to the Lakeview Golf Course in Ashford Greens. New roof this October, new water heater and HVAC in 2021. This two-story home offers comfortable living, with the primary suite and office on the main level. Beautiful bright open living room, dining area, and spacious kitchen, with a cozy gas fireplace and a towering ceiling that fills the home with natural light. The kitchen was upgraded in 2023 with new quartz countertops and breakfast bar, pantry, and stainless steel appliances, with new flooring added in 2022. The main-floor primary suite has dual sinks, a walk-in shower, and a walk-in closet. A large main-level office with room to spare could easily be converted to a third bedroom, and the laundry room even has its own sink. Upstairs is an ideal guest suite with a bonus loft, a large bedroom, and a full bath with a soaker tub and separate shower. Perfect for visitors, hobbies, or a quiet retreat. Step outside to a full covered patio and enjoy peaceful views of the manicured golf course. The home has a power converter in place for a hot tub, sun shade pull downs for privacy and sun protection, a fully fenced yard, and an attached 2-car garage. Enjoy the active 55+ lifestyle with a community pool. Don't miss this one! Call for showings, in a gated community.
| Elementary School | Middle School | High School |
|---|---|---|
| Ponderosa Elementary School | Meridian Middle Middle School | Meridian High School |
| Price History | |
|---|---|
| 10/22/2026 | Listed $540,000 |
General Features
| Heating | Forced Air |
|---|---|
| Cooling | Central Air |
| Utilities | Sewer Connected |
| Roof | Composition |
| Appliances | Gas Water Heater |
| HOA Fee | 895 |
| Garage Spaces | 2 |
| Patio/Porch Features | Covered Patio/Deck |
| Pool Features | Community |
| Construction Materials | Frame |
| Year Built | 2002 |
| Levels | Two |
| Property Subtype | Single Family Residence |
| Tax Year | 2025 |
| Current Use | Over 55 Community |
| Ownership | Fee Simple |
| Community Features | Gated |
| Assoc Fee Paid Per | Quarterly |
| County | Ada |
| Property Type | Residential |
| HOA | true |
| Attached Garage | true |
| Subdivision Name | Ashford Greens |
| Garage Y/N | true |
| Status | Active |
| Directions | Cherry Ln, R on Black Cat, R on Talamore, R on Bent Grass to Crooked Creek & R on Nine Iron |
| ModificationTimestamp | 2026-10-26T17:45:01.000Z |
| High School | Meridian |
| City | Meridian |
| Senior Community Y/N | true |
| High School District | West Ada School District |
| Lot Size Units | Acres |
| Lot Size Square Feet | 6534 |
| Carport Y/N | false |
| Listing Terms | Cash |
| Elementary School | Ponderosa |
| Land Lease Y/N | false |
| Tax Annual Amount | 2180 |
| Middle/Junior High School | Meridian Middle |
| Building Area Units | Square Feet |
| Primary Bedroom Level | Main |
| Living Area Units | Square Feet |
| Builder Name | Brighton |
| Standard Status | Active |
| Middle/Junior School District | West Ada School District |
| Elementary School District | West Ada School District |
| Legal Description | Lot 37 Block 23 Ashford Greens #2 |
| LeasableAreaUnits | Square Feet |
| Freehold | IDX |
Interior Features
| Interior Amenities | Bath-Master |
|---|---|
| Flooring | Hardwood |
| Fireplace Features | Gas |
| Kitchen Level | Main |
| Air Conditioning Y/N | true |
| Heating Y/N | true |
| Fireplace Y/N | true |
| Above Grade Finished Area | 2227 |
| Total Bedrooms | 2 |
| Main Level Bedrooms | 1 |
| Main Level Bathrooms | 1 |
| Below Grade Finished Area Unit Type | Square Feet |
| LivingAreaSource | Public Records |
| Below Grade Finished Area Source | Public Records |
| Above Grade Finished Area Source | Public Records |
| Above Grade Finished Area Unit Type | Square Feet |
| Total Baths | 3 |
| Kitchen Area | 196 |
| Kitchen Length | 14 |
| Kitchen Width | 14 |
| Primary on Main | 182 |
| Second Bedroom Length | 14 |
| Second Bedroom Width | 13 |
| Primary Bedroom Area | 216 |
| Primary Bedroom Length | 18 |
| Primary Bedroom Width | 12 |
| Second Bedroom Level | Upper |
Exterior Features
| Fencing | Full |
|---|---|
| Parking Features | Attached |
| Lot Features | Standard Lot 6000-9999 SF |
| Water Source | City Service |
| Total Parking | 2 |
| Lot Size Area | 0.15 |
| Building Area Total | 2227 |
| Lot Size Acres | 0.15 |
| Road Surface Type | Paved |
| Covered Spaces | 2 |
| Road Frontage Type | Private Road |
Amenities
- Foreclosure
- Views
- Short Sale
- New Construction
- Adult 55+
- Lease To Own
- No HOA Fees
- Furnished
- Primary On Main
- Air Conditioning
- Seller Finance
- Green
- Fixer Upper
- Horse
- Golf
- Fireplace
- Deck
- Garage
- Basement
- Pool
Property vs Single Family Average in 83646
Price
Taxes
Year Built

 The data relating to real estate for sale on this web site comes in part from the IDX Program of the Snake River Regional Multiple Listing Service © 2026.
Information provided is deemed reliable but not guaranteed. All properties are subject to prior sale, change or withdrawal. The information being provided is for consumers personal, non-commercial use and may not be used for any purpose other than to identify prospective properties consumers may be interested in purchasing.
This content
