
Primary on Main
Address
4021 N Milwaukee Street, Boise, ID
Price
$ 429,000
Property Attributes
- MLS#99004488
- TypeSingle Family
- Listing Status Pending
- CountyAda
- CityBoise
- NeighborhoodRandall Acres S
- Zip83704
- Style
- Year Built1971
- Taxes$ 1919
- Price$ 429,000
- Bedrooms4
- Full Bathrooms2
- Half Bathrooms0
- Sqr Footage1820
- Lot Size0.15 Acres
Data Source:
Intermountain MLS (IMLS)
Property Description
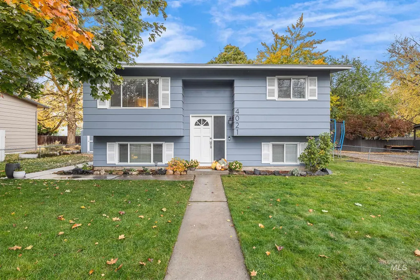
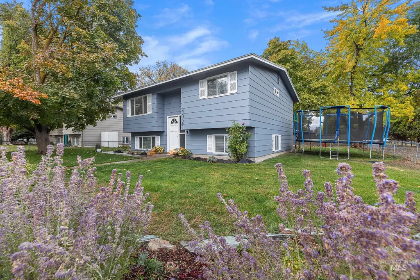
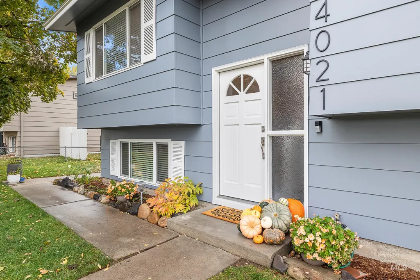
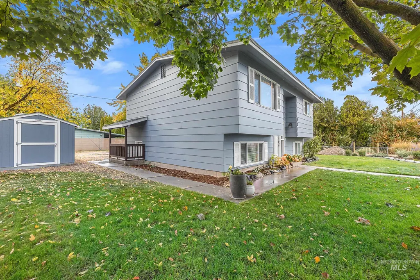
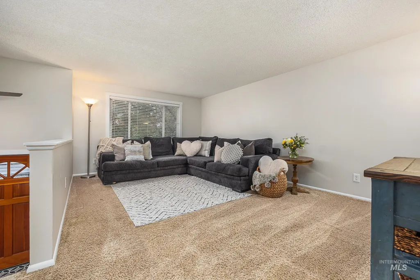
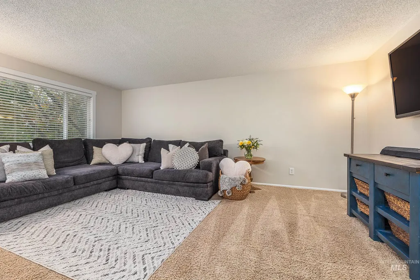
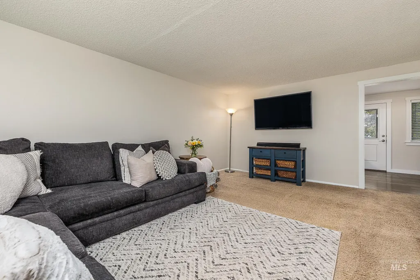
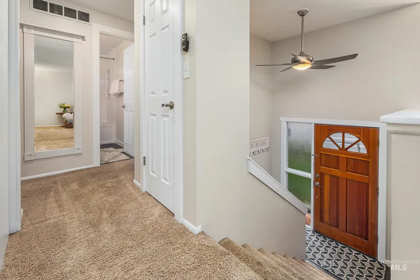
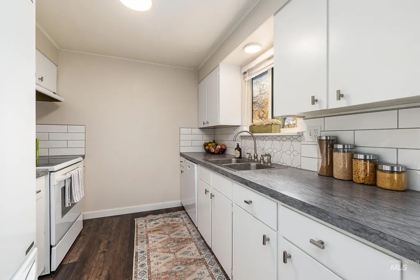
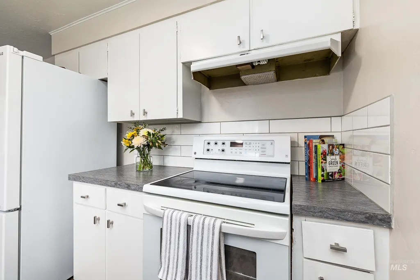
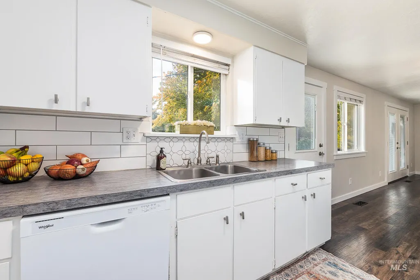
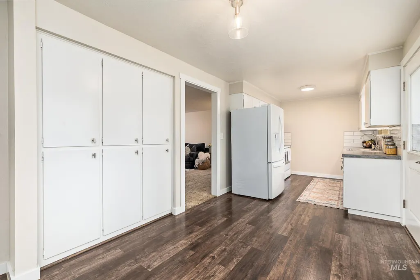
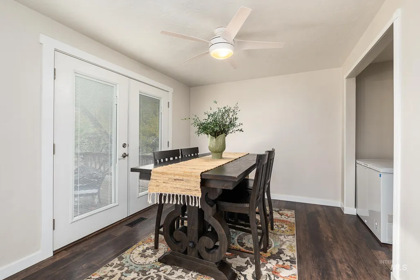
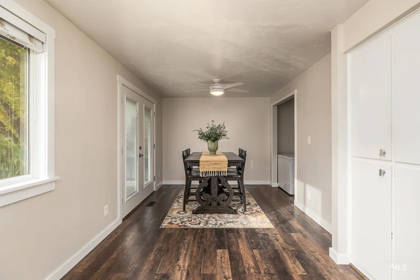
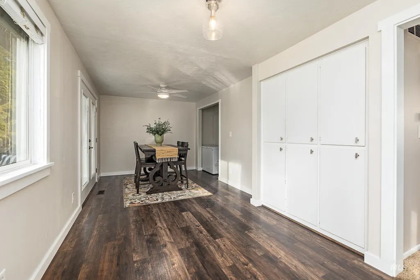
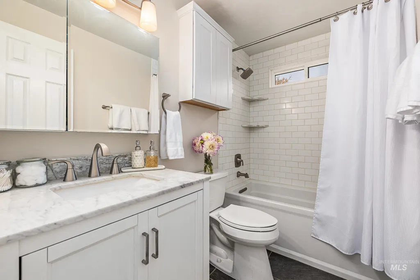
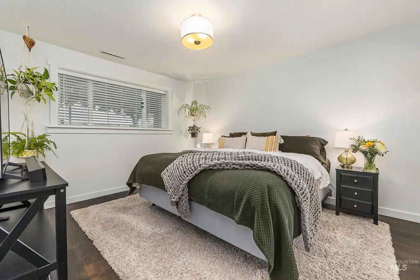
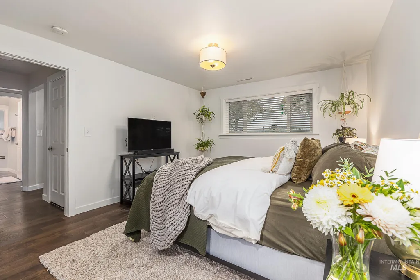
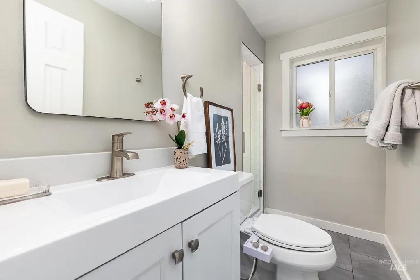
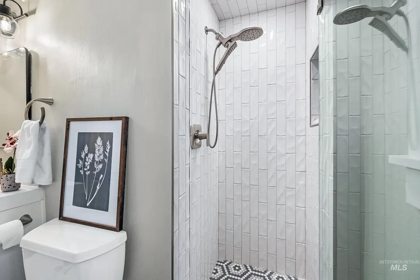
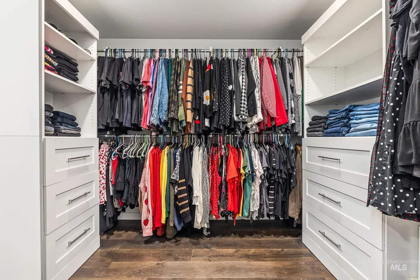
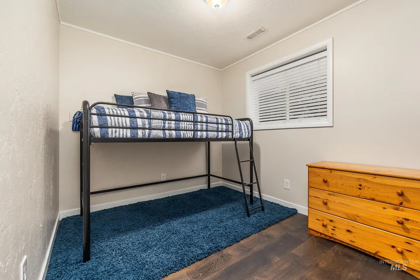
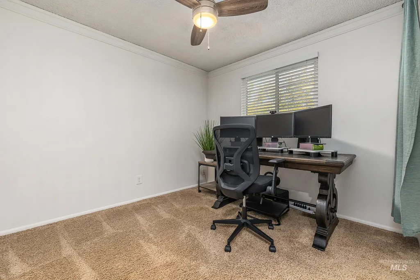
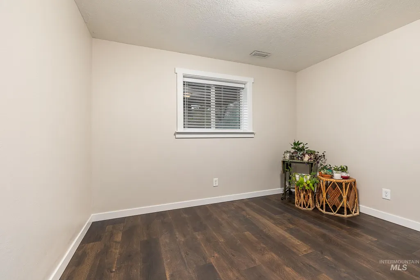
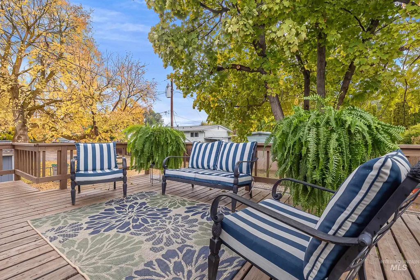
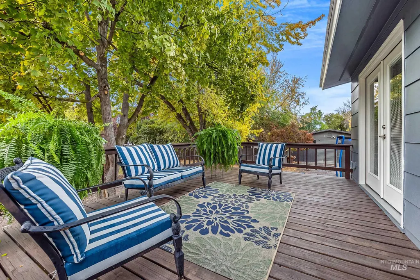
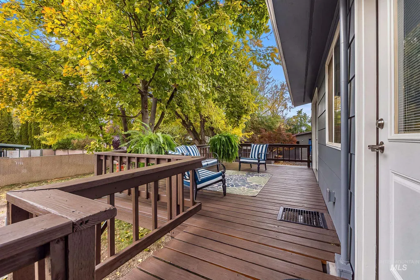
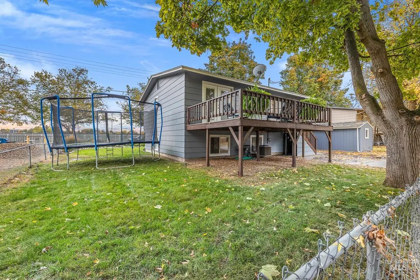
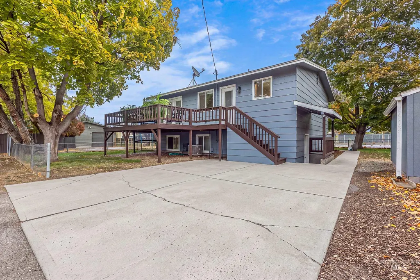
Discover the perfect blend of comfort and convenience in this meticulously maintained home offering 4-bedrooms, 2-bathrooms, abundant living spaces & RV parking. Step inside to find a home featuring updates throughout with fresh 2026 interior & exterior paint as well as recently remodeled bathrooms & bedrooms with a large walk-in closet in the primary. Utilize two beautiful, newly tiled bathrooms, with a walk in shower, soaker tub and new vanities. Enjoy your evenings surrounded by mature trees with a large back patio deck with ample space for grilling and entertaining. Situated in a fantastic location, with less than a 15-minute commute to Boise's city center, you are just moments away from great shopping, dining, and entertainment. This home is also within a five minute commute to the newly open Park at Expo Idaho featuring 50 acres of relaxation, play & thousands of newly planted native trees & plants. Hop on the greenbelt that conveniently connects you to the vibrant life of live music and dining on the Boise river. Whether you are looking for a move-in-ready property or a home with room to grow, this well-cared-for gem is a must-see. This home is very neat & clean, featuring a new furnace & AC as well as a whole home water filtration system & softener in 2025 and so much more. Don't miss out on this beautifully kept home in the heart of the Treasure Valley!
| Elementary School | Middle School | High School |
|---|---|---|
| Valley View (Boise) Elementary School | Fairmont Middle School | Capital High School |
| Price History | |
|---|---|
| 10/23/2026 | Listed $429,000 |
General Features
| Heating | Natural Gas |
|---|---|
| Cooling | Central Air |
| Utilities | Sewer Connected |
| Roof | Composition |
| Appliances | Electric Water Heater |
| Construction Materials | Wood Siding |
| Year Built | 1971 |
| Levels | Split Entry |
| Property Subtype | Single Family Residence |
| Tax Year | 2025 |
| Current Use | Single Family |
| Ownership | Fee Simple |
| County | Ada |
| Property Type | Residential |
| Subdivision Name | Randall Acres S |
| Garage Y/N | false |
| Other Structures | Storage Shed |
| Status | Pending |
| Directions | From Fairview, N on Milwaukee, home on west side of Milwaukee |
| ModificationTimestamp | 2026-10-25T19:01:31.000Z |
| High School | Capital |
| City | Boise |
| High School District | Boise School District #1 |
| Zoning Description | R-1C |
| Lot Size Units | Acres |
| Lot Size Square Feet | 6534 |
| Listing Terms | Cash |
| Elementary School | Valley View (Boise) |
| Land Lease Y/N | false |
| Tax Annual Amount | 1919.74 |
| Middle/Junior High School | Fairmont |
| Building Area Units | Square Feet |
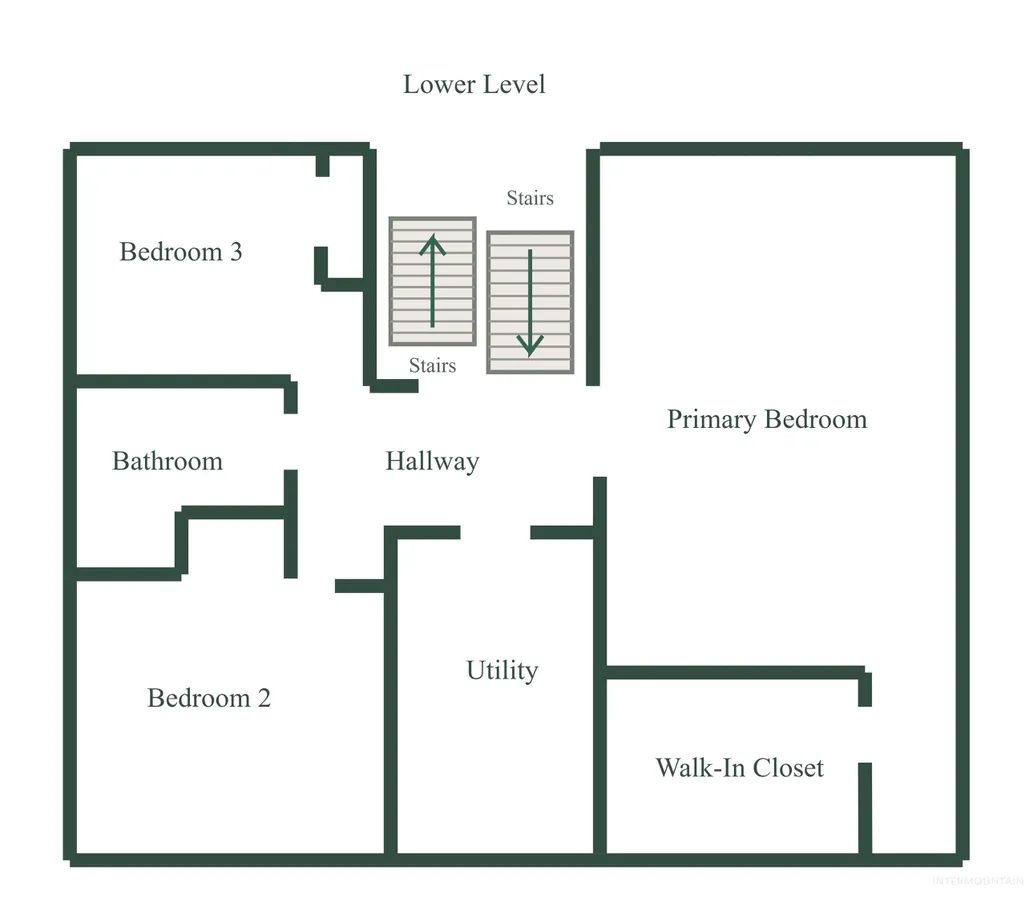
| Primary Bedroom Level | Lower |
| Living Area Units | Square Feet |
| Standard Status | Pending |
| Middle/Junior School District | Boise School District #1 |
| Elementary School District | Boise School District #1 |
| Legal Description | The North 47.20 feet of the East 85 feet of Lot 14 and the South 22.80 feet of the East 85 feet of Lot 13, Block 3, Randall Acres No. 7 Subdivision |
| LeasableAreaUnits | Square Feet |
| Freehold | IDX |
Interior Features
| Interior Amenities | Family Room |
|---|---|
| Basement | Daylight |
| Flooring | Tile |
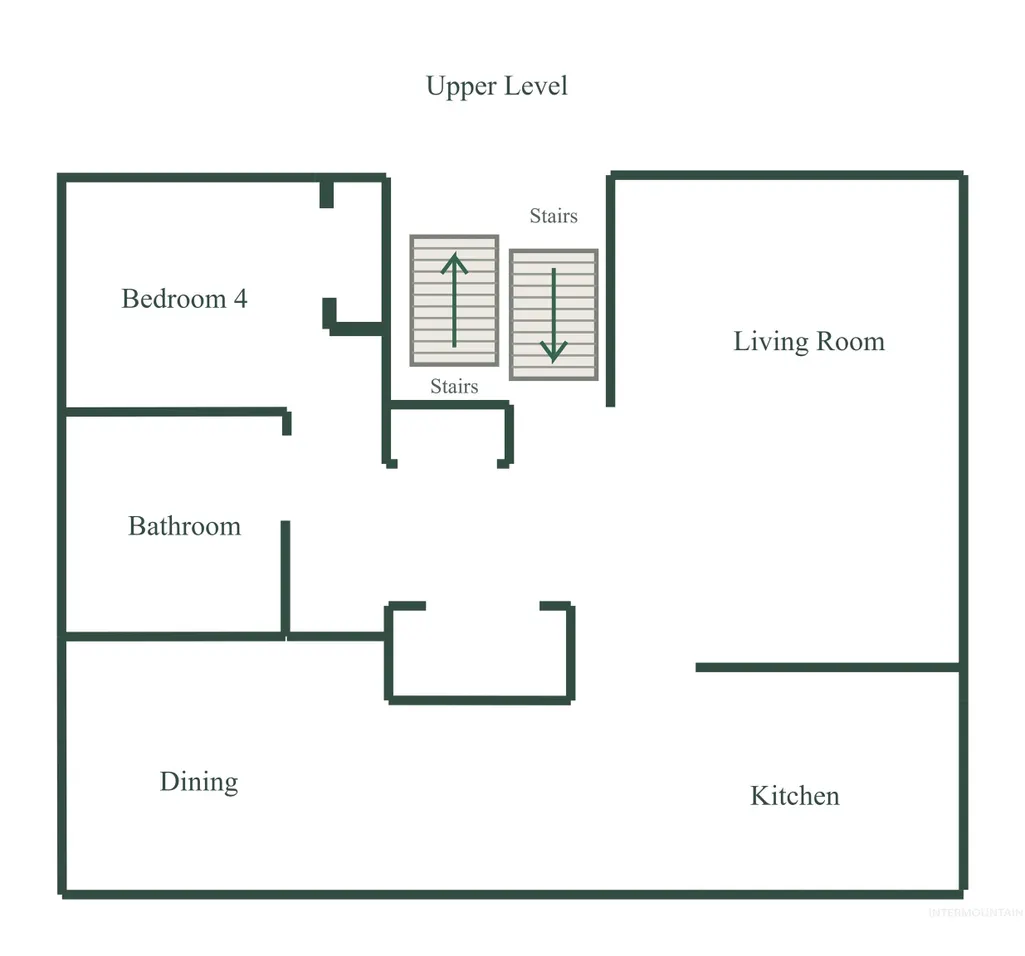
| Kitchen Level | Upper |
| Air Conditioning Y/N | true |
| Heating Y/N | true |
| Fireplace Y/N | false |
| Above Grade Finished Area | 910 |
| Total Bedrooms | 4 |
| Below Grade Finished Area | 910 |
| Below Grade Finished Area Unit Type | Square Feet |
| LivingAreaSource | Public Records |
| Below Grade Finished Area Source | Public Records |
| Above Grade Finished Area Source | Public Records |
| Above Grade Finished Area Unit Type | Square Feet |
| Total Baths | 2 |
| Kitchen Area | 108 |
| Kitchen Length | 12 |
| Kitchen Width | 9 |
| Primary on Main | 108 |
| Second Bedroom Length | 12 |
| Second Bedroom Width | 9 |
| Bedroom 3 Area | 72 |
| Bedroom 3 Length | 9 |
| Bedroom 3 Width | 8 |
| Bedroom 4 Area | 72 |
| Bedroom 4 Length | 9 |
| Bedroom 4 Width | 8 |
| Family Room Area | 216 |
| Family Room Length | 18 |
| Primary Bedroom Area | 180 |
| Primary Bedroom Length | 15 |
| Primary Bedroom Width | 12 |
| Family Room Width | 12 |
| Family Room Level | Upper |
| Bedroom 4 Level | Upper |
| Bedroom 3 Level | Lower |
| Second Bedroom Level | Lower |
Exterior Features
| Fencing | Partial |
|---|---|
| Parking Features | RV Access/Parking |
| Lot Features | Standard Lot 6000-9999 SF |
| Water Source | City Service |
| Lot Size Area | 0.15 |
| Foundation Details | Slab |
| Building Area Total | 1820 |
| Lot Size Acres | 0.15 |
Amenities
- Foreclosure
- Views
- Short Sale
- New Construction
- Adult 55+
- Lease To Own
- No HOA Fees
- Furnished
- Primary On Main
- Air Conditioning
- Seller Finance
- Green
- Fixer Upper
- Horse
- Golf
- Fireplace
- Deck
- Garage
- Basement
- Pool
Property vs Single Family Average in 83704
Price
Taxes
Year Built

 The data relating to real estate for sale on this web site comes in part from the IDX Program of the Snake River Regional Multiple Listing Service © 2026.
Information provided is deemed reliable but not guaranteed. All properties are subject to prior sale, change or withdrawal. The information being provided is for consumers personal, non-commercial use and may not be used for any purpose other than to identify prospective properties consumers may be interested in purchasing.
This content
